1. Concept
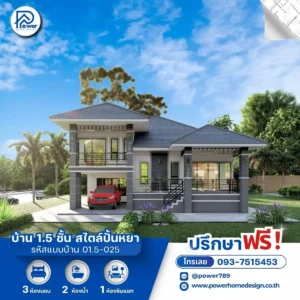
Designed under the concept of “Open Air Connectivity”, the home emphasizes openness and comfort. Expansive full-height glazing invites natural light and airflow, dissolving the boundary between indoor and outdoor spaces while seamlessly connecting every area of the home with its natural surroundings.
2.Exterior
The home presents a refined Modern Contemporary aesthetic—warm yet distinctly premium in character.
- Roof Design: A dark-toned Hip Roof with smooth finishes conveys stability while providing full protection from sun and rain.
- Materials & Color Palette: Exterior walls are finished with cream-brown natural stone for added depth, complemented by vertical wood slat accents and wood soffits that soften the overall look. Brown-gold or black frames enhance contrast and reinforce a sense of elegance.
- Grand Presence: The entrance is proportioned with wide, welcoming steps, complemented by lush front landscaping that enhances the home’s calm, elegant, and distinguished appearance.
3. Function & Specification
The interior is designed with a fluid space layout, seamlessly connecting the living and dining areas to encourage family interaction. Private bedrooms are thoughtfully positioned in quieter zones for a peaceful retreat.
Functionality:
- House Type : One and a half story house (1.5 Storey)
- Function: 2 Bedrooms, 2 Bathrooms, 1 Living Room, 1 Kitchen, 1 Dining Area, 2 Parking Spaces
- Special Features: Covered parking with a storage room, along with a neatly designed laundry area