1. Concept
Designed under the concept of “Luminous Living Space”, the home emphasizes exceptional openness to create a truly relaxing atmosphere. Expansive full-height glazing surrounds the house, inviting natural light while seamlessly connecting interior spaces with lush outdoor greenery.
2. Exterior
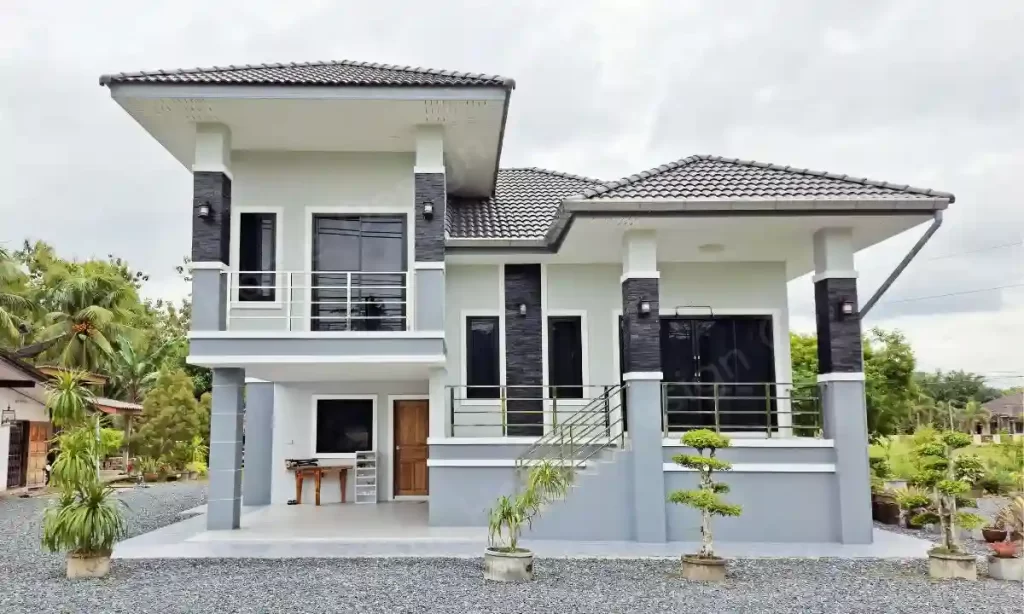
The home expresses a graceful Modern Contemporary style—balanced between strength and fluidity—through beautifully layered hip roof forms that add depth, movement, and architectural elegance.
- Materials and color: A refined palette of charcoal grey and cream white is used throughout, with walls and feature columns enhanced by natural stone cladding in darker tones to elevate a premium feel, complemented by decorative slat accents and black aluminum frames that add a sleek, modern character
- Grand Entrance: Defined by a prominent staircase leading to a spacious front terrace, complemented by thoughtfully designed landscaping that enhances the home’s elegance and makes it stand out within its surroundings.
3. Function & Specification
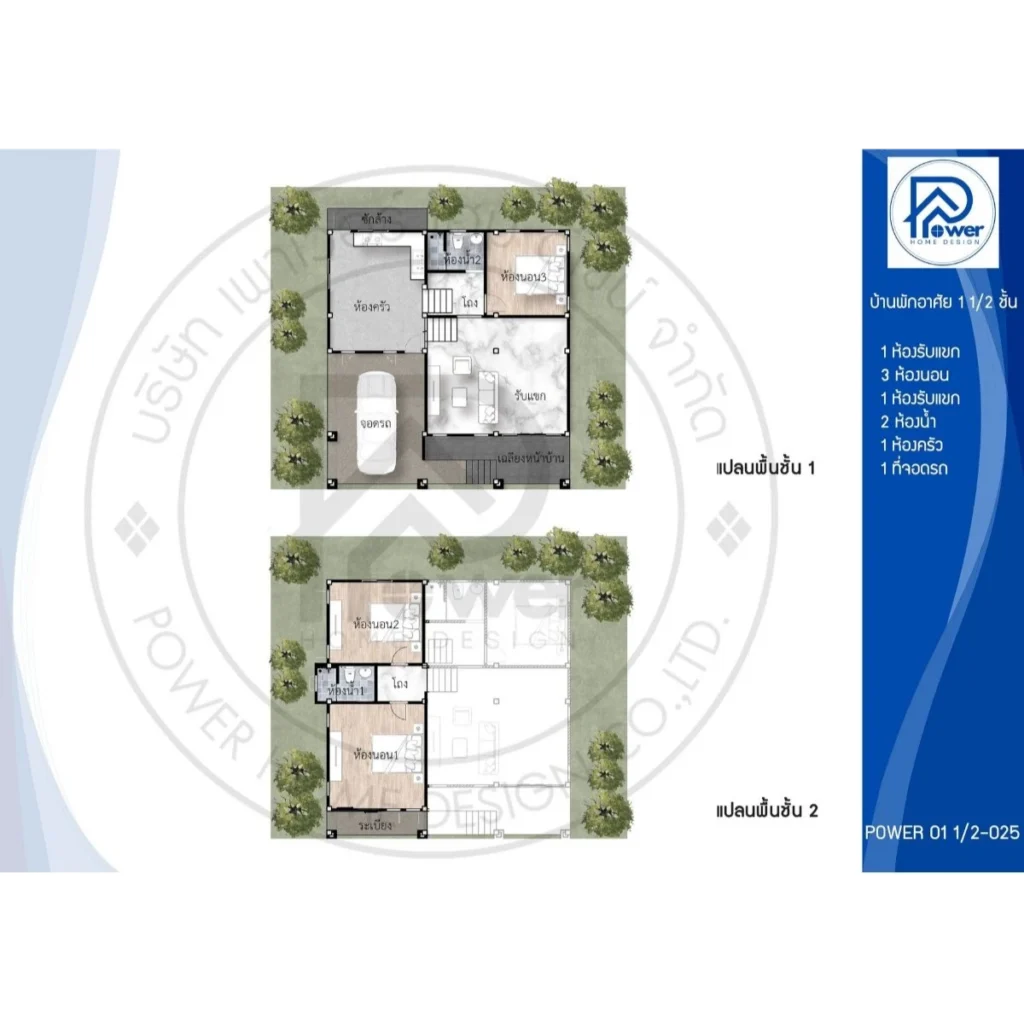
- The interior is thoughtfully designed for maximum privacy, with bedrooms placed on the mezzanine level for a quiet retreat. A spacious living hall connects seamlessly to a well-defined lounge area, creating a balanced and comfortable layout.
- House Type : 1.5-Storey Modern Hip Roof Residence
- Function: 3 bedrooms, 2 bathrooms, 1 living room
- Utility Spaces: 1 kitchen, 1 laundry room
- Parking: 1 parking space
- Special Features: A covered under-house carport with easy and convenient access