

1. Concept
“A Space of Happiness” is expressed through an open-space layout that maximizes openness. The home features full-height tempered glass to blur the boundary between indoor and outdoor living, allowing natural light and airflow to flow freely while seamlessly connecting greenery into the home—creating a relaxed, sustainable living environment.
2.Exterior
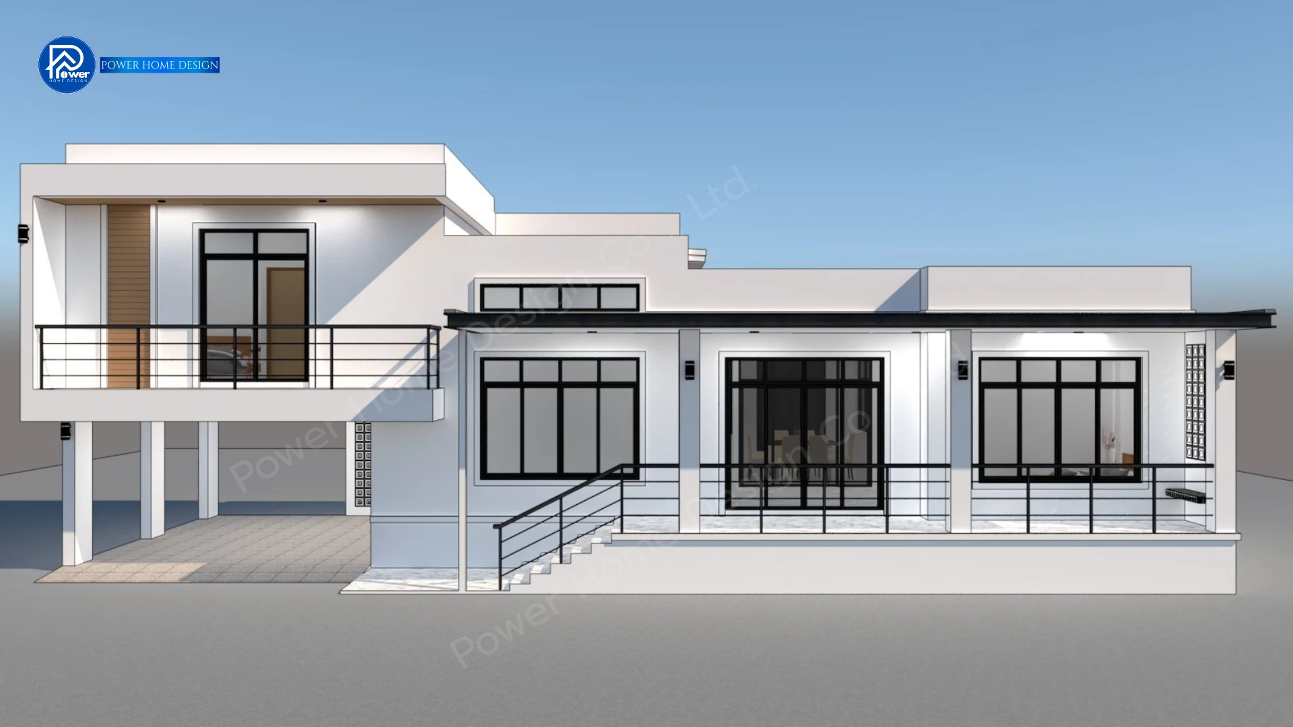
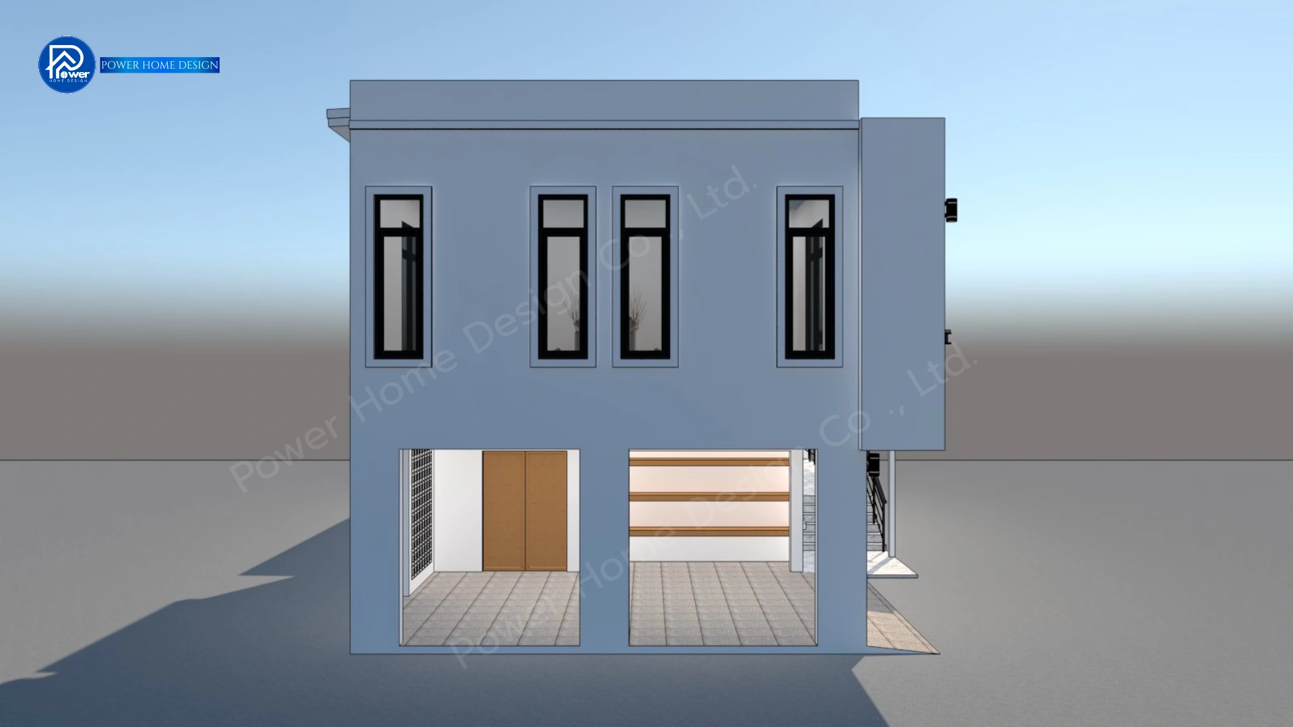
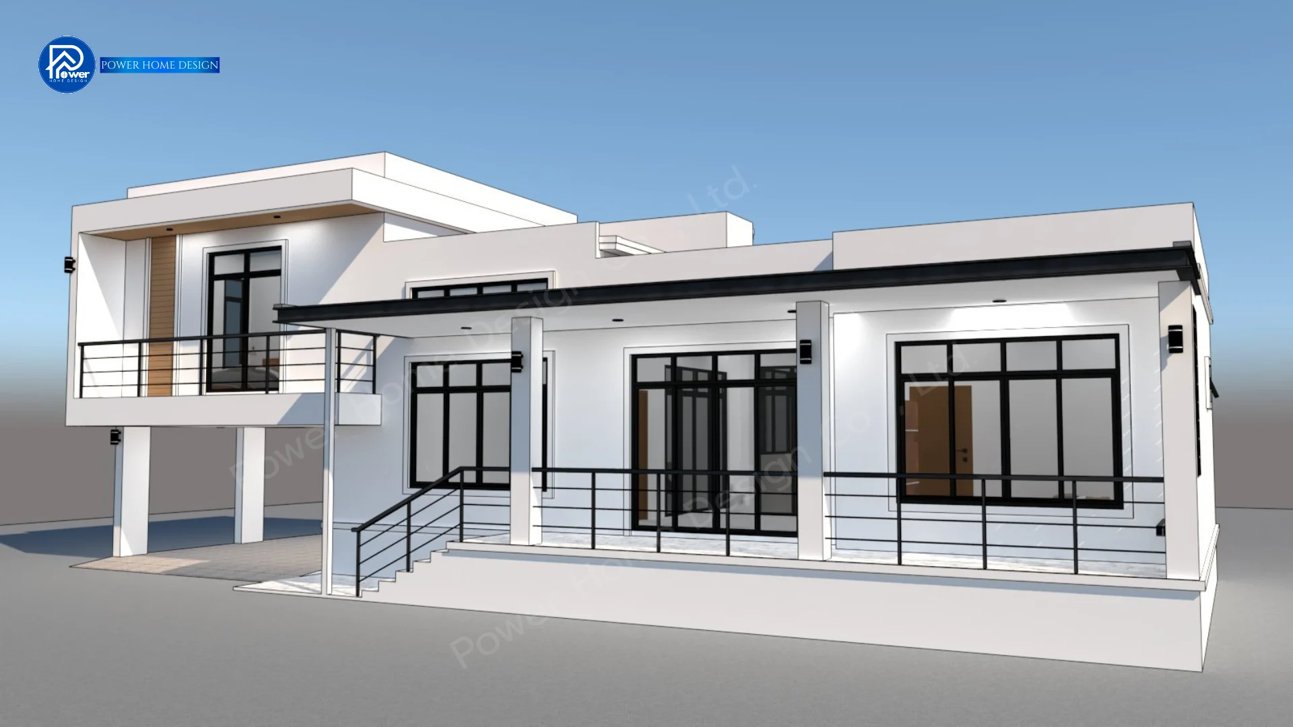
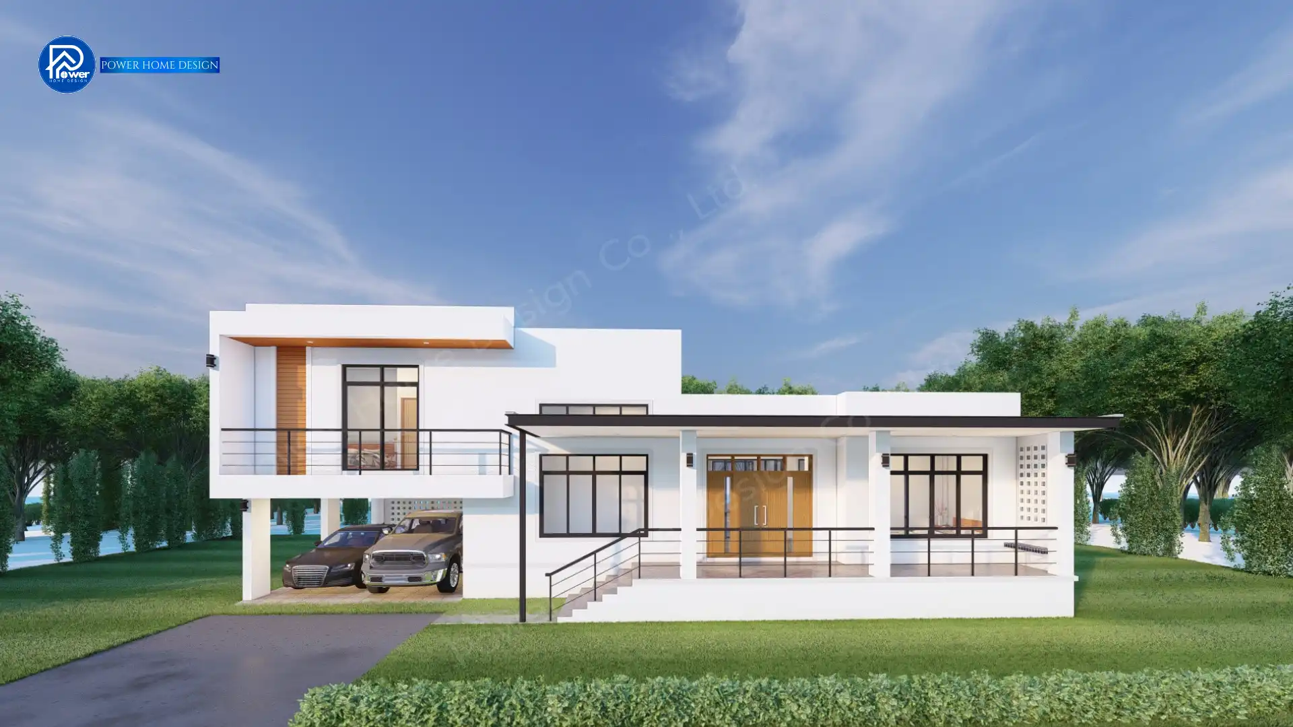
Presenting a refined Modern Contemporary style, highlighting premium finishes balanced with the natural warmth of wood accents:
- Shape and roof: A hidden roof design enhances the home’s clean, modern box form—reducing visual clutter while maintaining a simple yet powerful architectural presence.
- Materials & Color Palette: Defined by warm brown wood cladding and vertical wood slats as primary elements, contrasted with clean white and grey walls. Sleek black aluminum frames add a sharp, elegant contrast, enhancing the overall modern aesthetic.
- Grand Presence: An elevated entrance with wide steps and a spacious front terrace creates an impressive arrival. Continuous wood finishes flowing from the ceiling to the walls enhance warmth and make the façade feel cohesive and striking.
3.Function & Specification
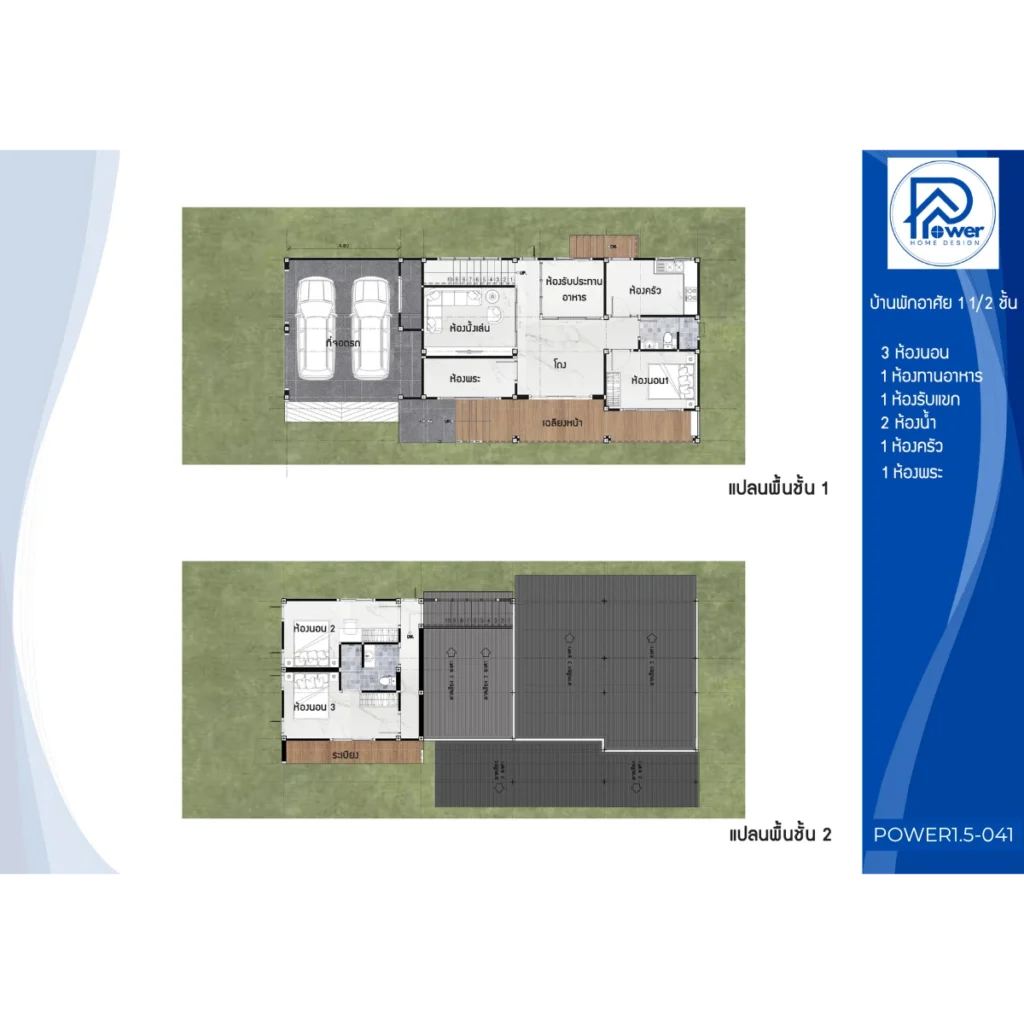
The interior emphasizes fluid living through an expansive open-plan layout, seamlessly connecting the living and dining areas for a grand, airy feel. Bedrooms are thoughtfully separated on a split-level floor to create a quiet and private retreat.
- House Type : A modern-style, one-and-a-half-story (1.5 Storey) house with a concealed roof.
- Bedroom: 3 bedrooms (Master Bedroom with panoramic view windows)
- Bathrooms: 2 bathrooms (modern design, emphasizing premium materials)
- Common areas: 1 large living room, 1 kitchen, 1 dining room, 1 prayer room, 2 parking spaces.
- Special Features: A covered carport beneath the house, a rear laundry area, and a front relaxation terrace seamlessly connected to the garden.