1. Concept
Create a true “Space of Happiness” through an innovative split-level (1.5-storey) design that emphasizes exceptional openness and grandeur. A high-ceiling central area enhances airflow, while expansive full-height glazing surrounds the home—bringing in natural views and light to create a calm, spacious, and perfectly relaxing living atmosphere.
2. Exterior
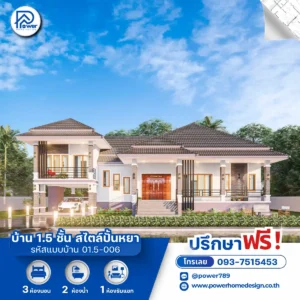
- Roof Style & Design: Defined by a refined Modern Contemporary style, the home features a beautifully layered Hip Roof that conveys elegance, stability, and a distinctive character—while offering excellent rainwater drainage and heat protection.
- Premium Materials & Color Palette: Elevated with a refined white and grey palette, enriched by warm brown wood finishes and vertical black steel slats that add depth and texture. Sleek black aluminum frames introduce a sharp, modern edge, creating a premium and contemporary expression.
- Entrance & Landscape Design: The entrance is designed to impress, featuring a wide elevated staircase that creates a grand arrival. It connects seamlessly to an under-house carport, while lush green landscaping enhances a sense of shade and serenity—elevating the home’s presence with a distinguished, upscale character.
3. Function & Specification
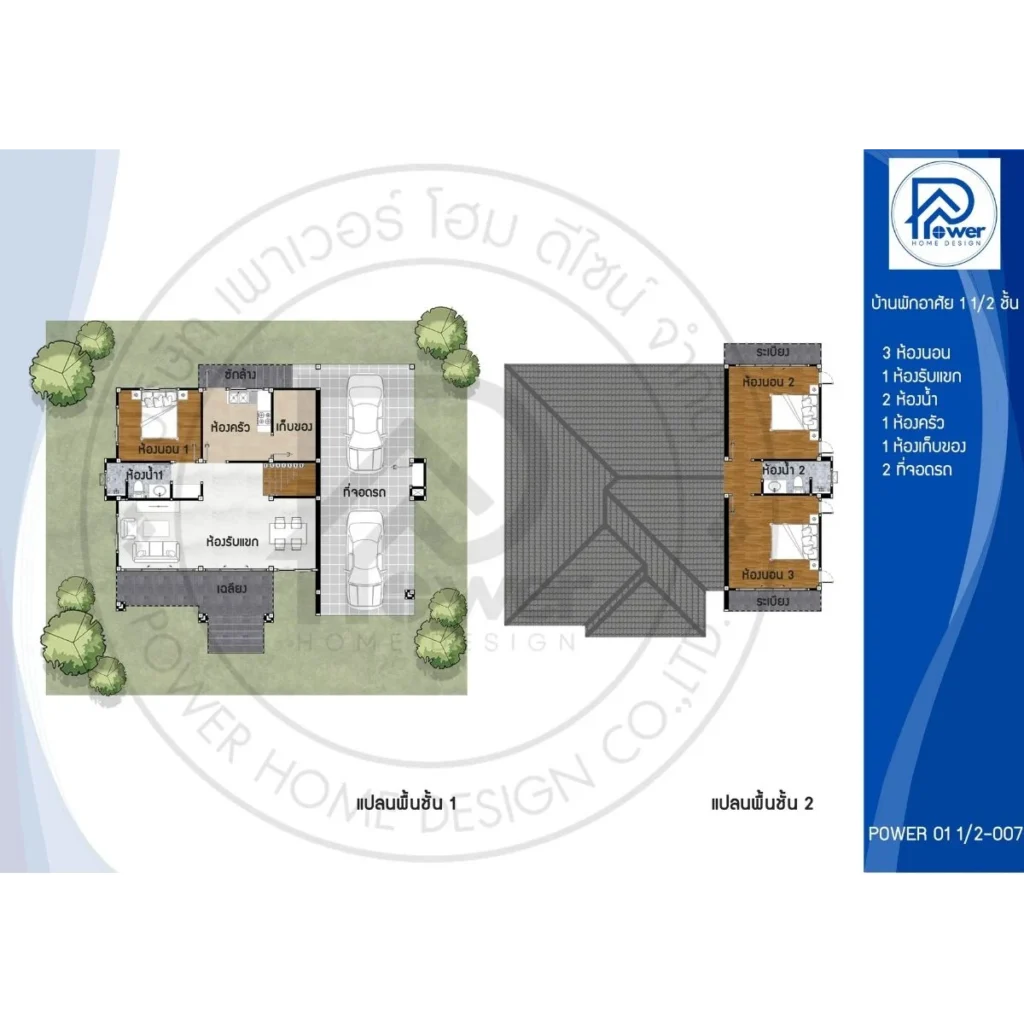
- Interior Highlight: The interior features a smart split-level layout that clearly defines each function. A spacious open-plan living and relaxation area connects seamlessly, creating a sense of openness, while bedrooms are thoughtfully zoned to ensure privacy.
- House Type : 1.5-Storey Residence
- Function: 3 Bedrooms, 2 Bathrooms, 1 Living Room
- Utility Spaces: 1 Kitchen, 1 Storage Room, 1 Laundry Area
- Parking: 2-Car Parking
- Special Features: Efficient split-level space design, with both upper and lower relaxation terraces offering wide panoramic views