1. Concept
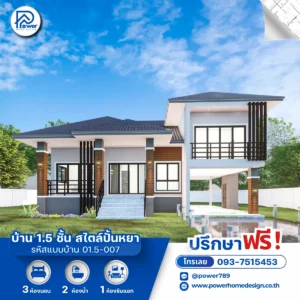
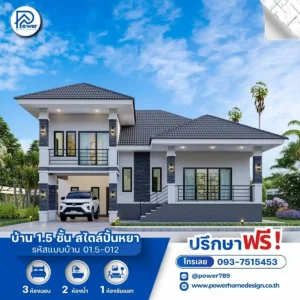
Create a true “Space of Happiness” through an innovative split-level (1.5-storey) design in a modern box form that prioritizes an airy, open atmosphere. The home features an open-plan layout that seamlessly connects indoor living to an outdoor terrace through expansive full-height glazing, maximizing natural light and panoramic views—creating a spacious, modern, and truly relaxing environment.
2. Exterior
- Roof Style & Design: Defined by a bold Modern Minimal aesthetic, the sharp box-shaped form is paired with a flat roof (concealed edge) articulated in subtle sloping layers—delivering a sleek, contemporary identity with a distinctive architectural character.
- Premium Materials & Color Palette: A refined material palette blends clean white walls with warm wood slat accents and white exposed brick finishes. Sleek black aluminum frames and metal detailing enhance contrast and add depth, creating a bold and premium architectural expression.
- Entrance & Landscape Design: The entrance is designed with a striking elevated staircase, seamlessly connected to a spacious terrace and a well-defined pilotis carport. Surrounding greenery and thoughtful landscaping elevate the home’s elegant and refined presence from every angle.
3. Function & Specification
- Interior Highlight: The interior maximizes functionality through a smart split-level layout, highlighted by a double-height living area that connects seamlessly with common spaces and a dedicated working area. All 4 bedrooms are thoughtfully zoned for maximum privacy, while maintaining a bright, airy, and well-ventilated living environment.
- House Type : 1.5-Storey Residence
- Function: 4 bedrooms, 2 bathrooms, 1 living room
- Utility Spaces: 1 kitchen, 1 laundry room
- Parking: 2-Car Parking
- Special Features: Layered flat roof design, an elevated under-house space for parking and natural ventilation, and a spacious private balcony for relaxation.