1. Concept
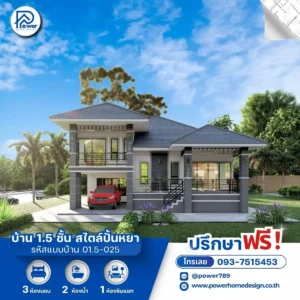
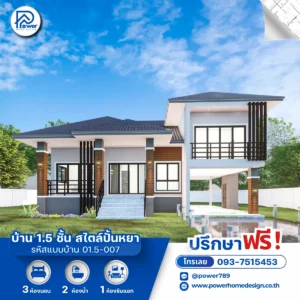
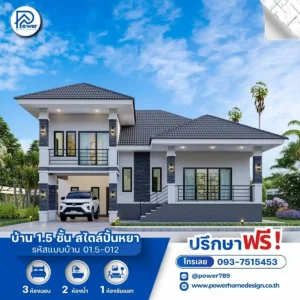
Experience refined living in a true “Space of Happiness” with this split-level (1.5-storey) home, thoughtfully designed to elevate relaxation to its fullest. The layout emphasizes openness and natural light through expansive glazing, seamlessly connecting interior spaces with surrounding greenery—creating a luxurious, peaceful, and private atmosphere in every moment.
2.Exterior
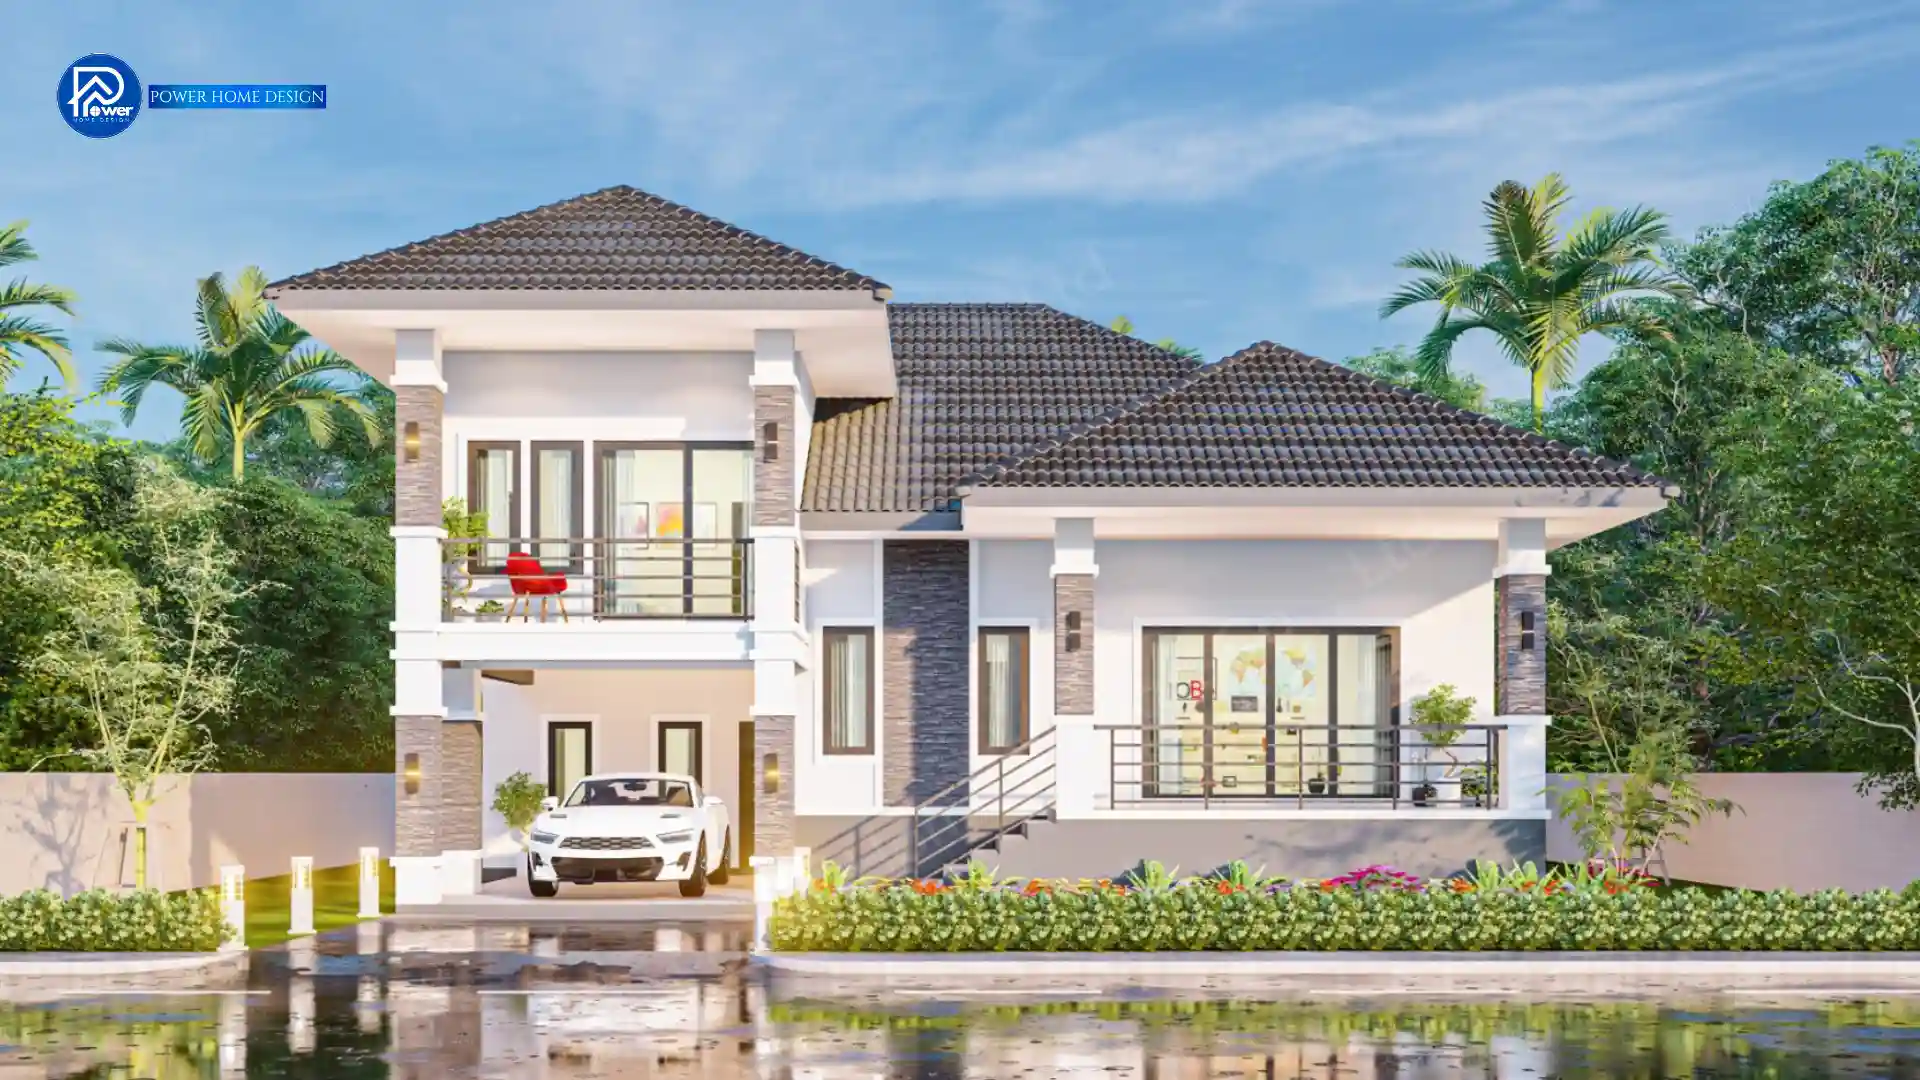
- Roof Style & Design: Elegant in style. Modern Contemporary The choice of "Hip roof" Defined by its distinctive character, the design conveys stability, elegance, and timeless appeal, while offering excellent heat ventilation and reliable protection against all weather conditions.
- Premium Materials & Color Palette: Elevated with refined wall finishes using natural stone cladding Stone cladding in calm grey tones, complemented by wooden slats warm tones that soften the overall look, contrasted with Black aluminum glass frame that emphasize a modern aesthetic, making the design stand out with a refined and sophisticated character
- Entrance & Landscape Design: Elevate the sense of grandeur with a large, well-proportioned front entrance, seamlessly connected to a spacious terrace and thoughtfully arranged landscaping—enhancing the home’s architectural presence to feel impressive and distinguished from the very first impression.
3. Function & Specification
Interior Highlight: The interior emphasizes a thoughtfully planned layout. Open Plan Living Enhanced by a split-level layout that intelligently defines each function, all bedrooms are thoughtfully positioned for maximum privacy. Tall glass windows invite garden views and ensure excellent natural ventilation throughout the day.
- House Type : 1.5-Storey Split-Level Residence (Modern Contemporary)
- Function: 3 Bedrooms, 3 Bathrooms, 2 Living Areas
- Utility Spaces: 1 Kitchen
- Parking: 1 parking space
- Special Features: Double-volume living hall, a spacious under-house parking area, a refined Hip Roof design, and a relaxing balcony with scenic views