1. Concept
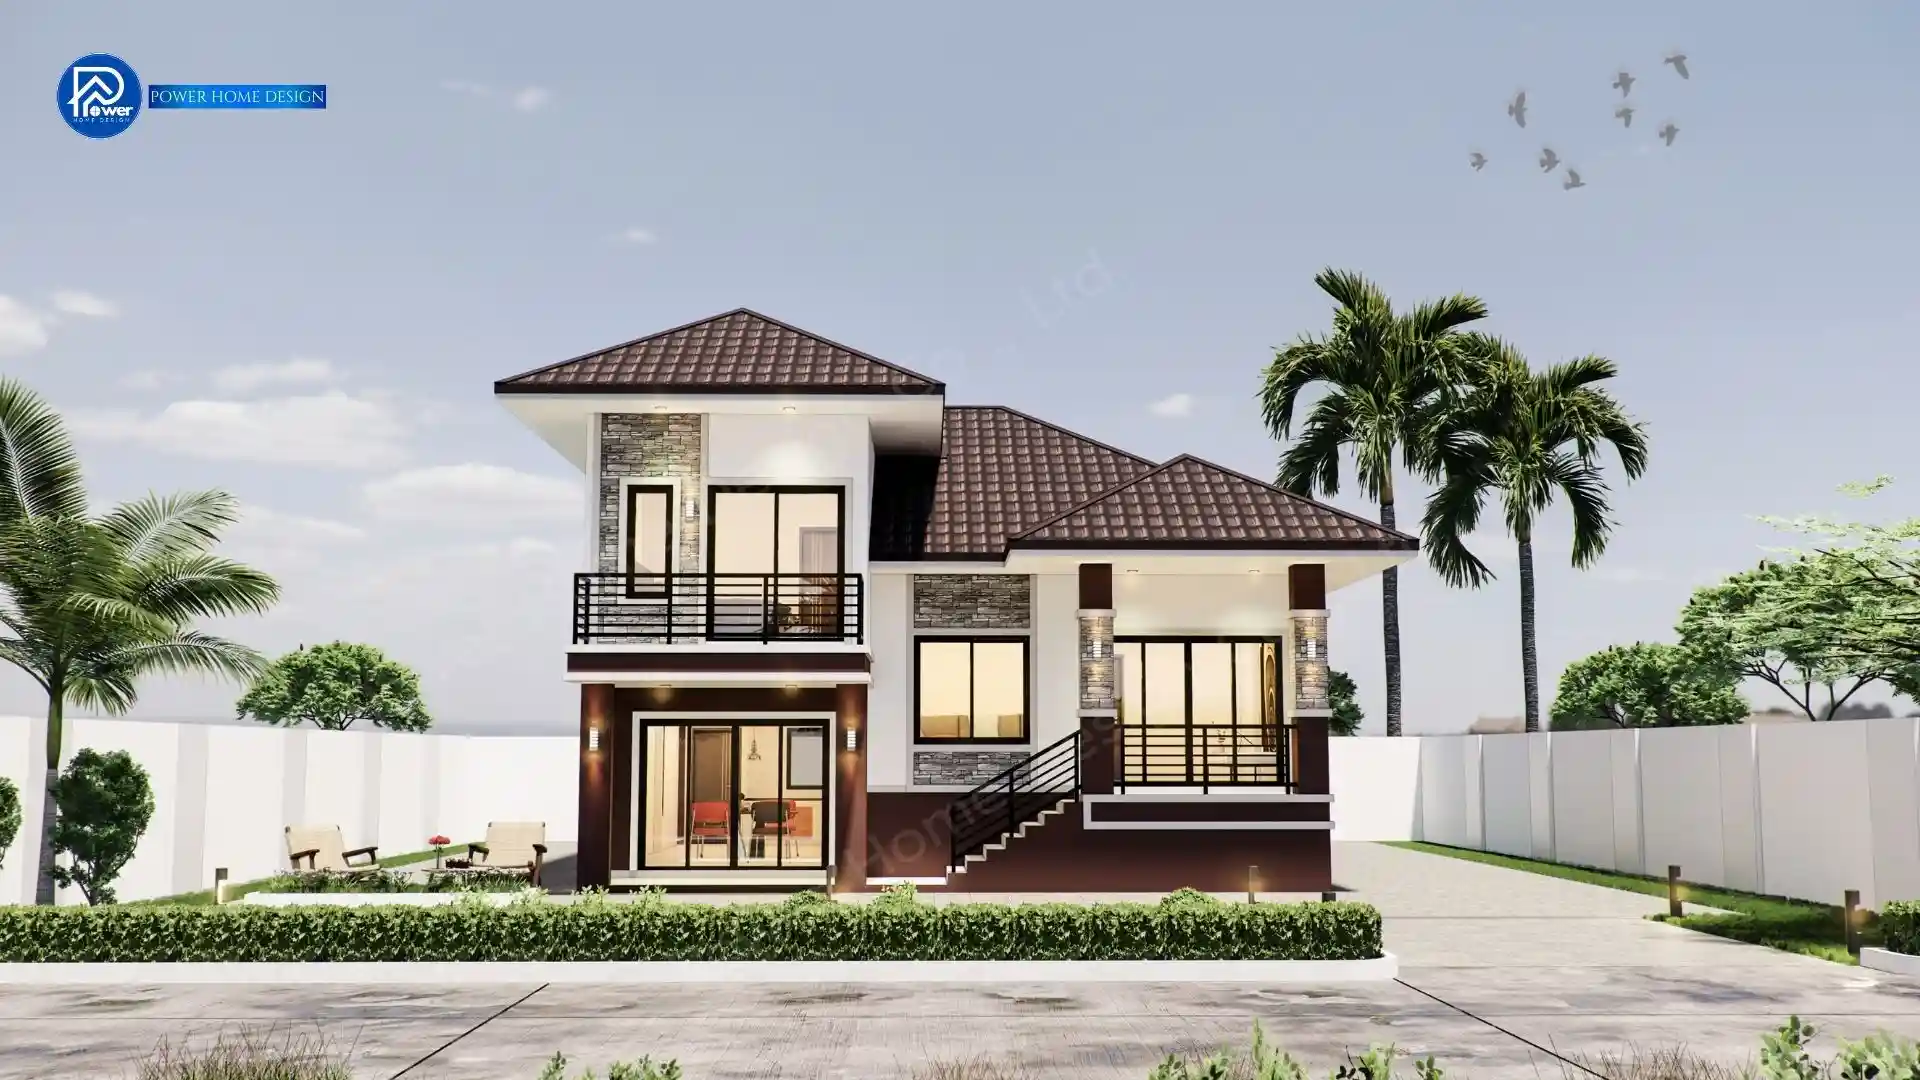
Designed to fully embrace nature, the home emphasizes openness and spacious living. Expansive full-height glazing captures natural light and outdoor views, creating a relaxed atmosphere while seamlessly connecting interior spaces with the surrounding garden.
2.Exterior
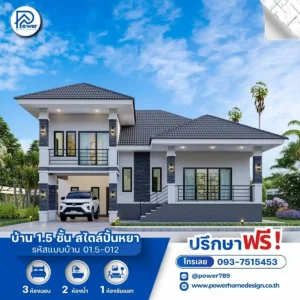
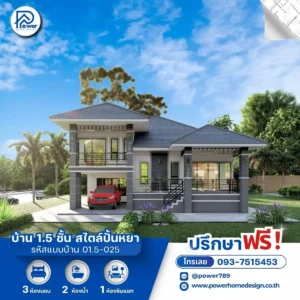
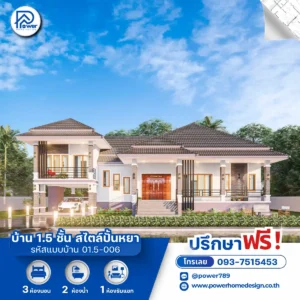
The home presents a refined Modern Contemporary aesthetic—stable yet distinctly modern. A deep brown palette is contrasted with premium white finishes, elevated by carefully crafted detailing throughout.
- Hip Roof: Finished with smooth, dark brown roofing materials that convey a refined and contemporary look.
- Surface Textures: Walls and columns are accented with light grey natural stone, complemented by metal slat details and sleek black aluminum frames, creating a premium yet warm and inviting atmosphere.
- Grand Entrance: The elevated design enhances the elegance of the entrance steps, complemented by a spacious front terrace that embraces surrounding landscaping for a refined and welcoming presence.
3. Function & Specification
The interior is thoughtfully planned with smart zoning while maintaining a seamless flow of space, delivering complete functionality for modern family living.
- House Type : 1.5-Storey Modern Hip Roof Residence
- Bedroom: 3 Bedrooms (privately arranged across the ground and mezzanine levels)
- Bathroom: 2 Bathrooms (modern design with wet & dry separation)
- Living room: 1 Spacious, airy Living Room
- Kitchen 1 Thai Kitchen with a dedicated Dining Area
- Special Features: Rear laundry area and a private upper-floor balcony for relaxing views