1.Concept
“A Space of Happiness” embraced by natural elements, designed with an airy, open feel through expansive glazing that captures surrounding views. Natural materials are thoughtfully integrated into the home, creating a relaxing yet refined living atmosphere.
2. Exterior
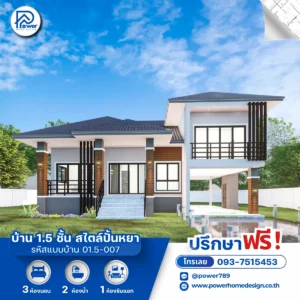
A Modern Contemporary home defined by its signature use of natural wood tones as the primary design element:
- Shape and roof: A layered lean-to roof adds a sleek, modern edge while enhancing vertical openness and a light, airy feel.
- Materials & Color Palette: Defined by extensive use of warm brown wood slats and wood cladding, contrasted with soft cream-white walls for a gentle, refined look. Sleek black aluminum frames and matching wood ceiling finishes enhance the home’s cohesive, premium aesthetic.
- Grand Entrance: The entrance features wide steps and a spacious terrace finished in wood tones, softening the overall look while blending seamlessly with the surrounding greenery.
3. Function & Specification
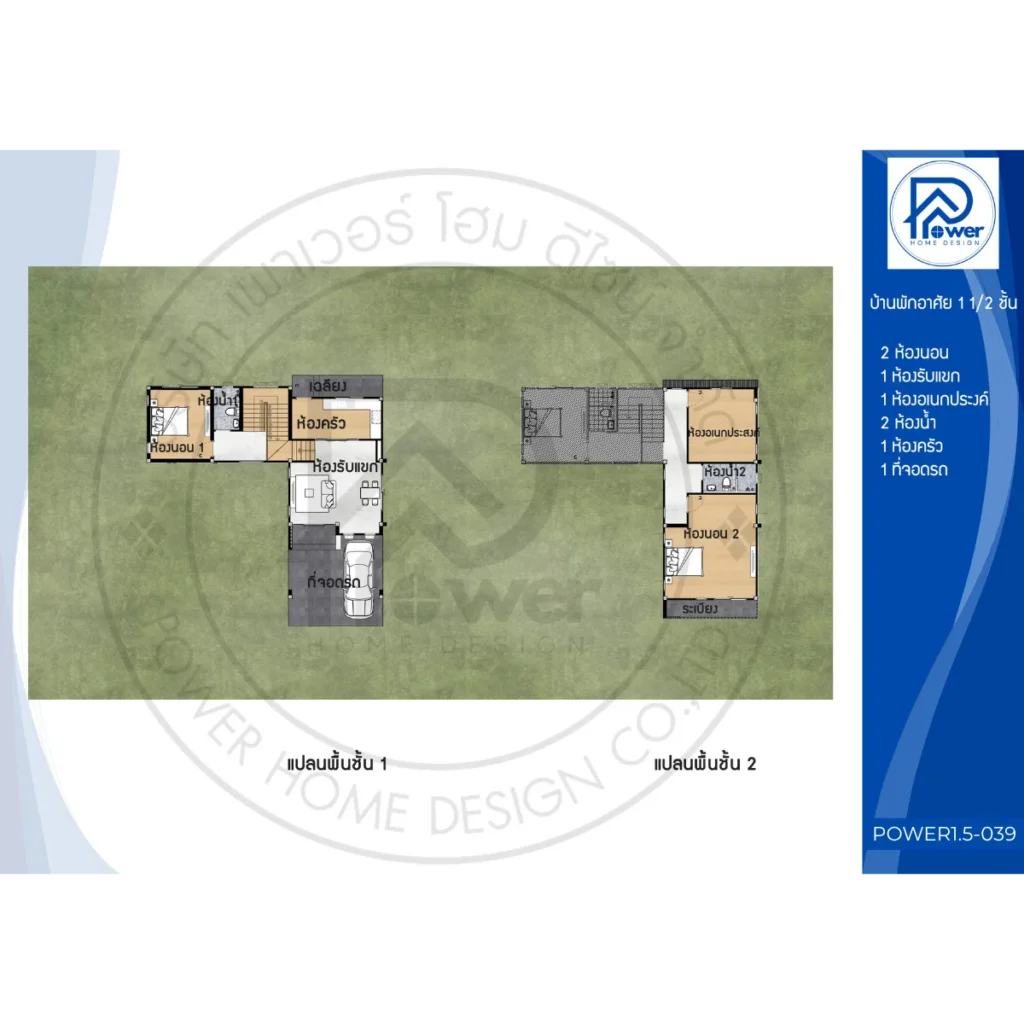
The interior is designed in an Open Plan Living style, carrying through warm tones from the exterior. Split-level zoning enhances flexibility while maintaining a sense of privacy.
- House Type : 1.5-Storey Modern Residence
- Function: 2 Bedrooms, 2 Bathrooms, 1 Living Room, 1 Kitchen, 1 Dining Area
- Special Features: Covered under-house parking, a dedicated laundry area, and a large, functional front terrace for everyday living.