1. Concept
Create a true “Space of Happiness” through an innovative split-level (1.5-storey) design that delivers openness and well-defined living proportions. Expansive full-height glazing draws natural light into the main areas, seamlessly connecting indoor and outdoor spaces—creating a bright, spacious, and relaxing atmosphere in every moment.
2. Exterior
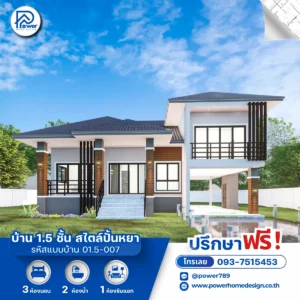
- Roof Style & Design: Defined by a refined Modern Contemporary style, the home features a layered Hip Roof that conveys elegance, stability, and prestige, while providing excellent heat ventilation suited to tropical climates.
- Premium Materials & Color Palette: A clean white palette is contrasted with deep grey tones and sleek black aluminum frames. Dark natural stone accents at the entrance columns add depth and a premium touch, while maintaining a warm, resort-like ambiance.
- Entrance & Landscape Design: The entrance is designed to impress, with a wide elevated staircase leading to a full-length front terrace, seamlessly integrated with lush green landscaping that enhances the home’s graceful and distinguished presence from every angle.
3. Function & Specification
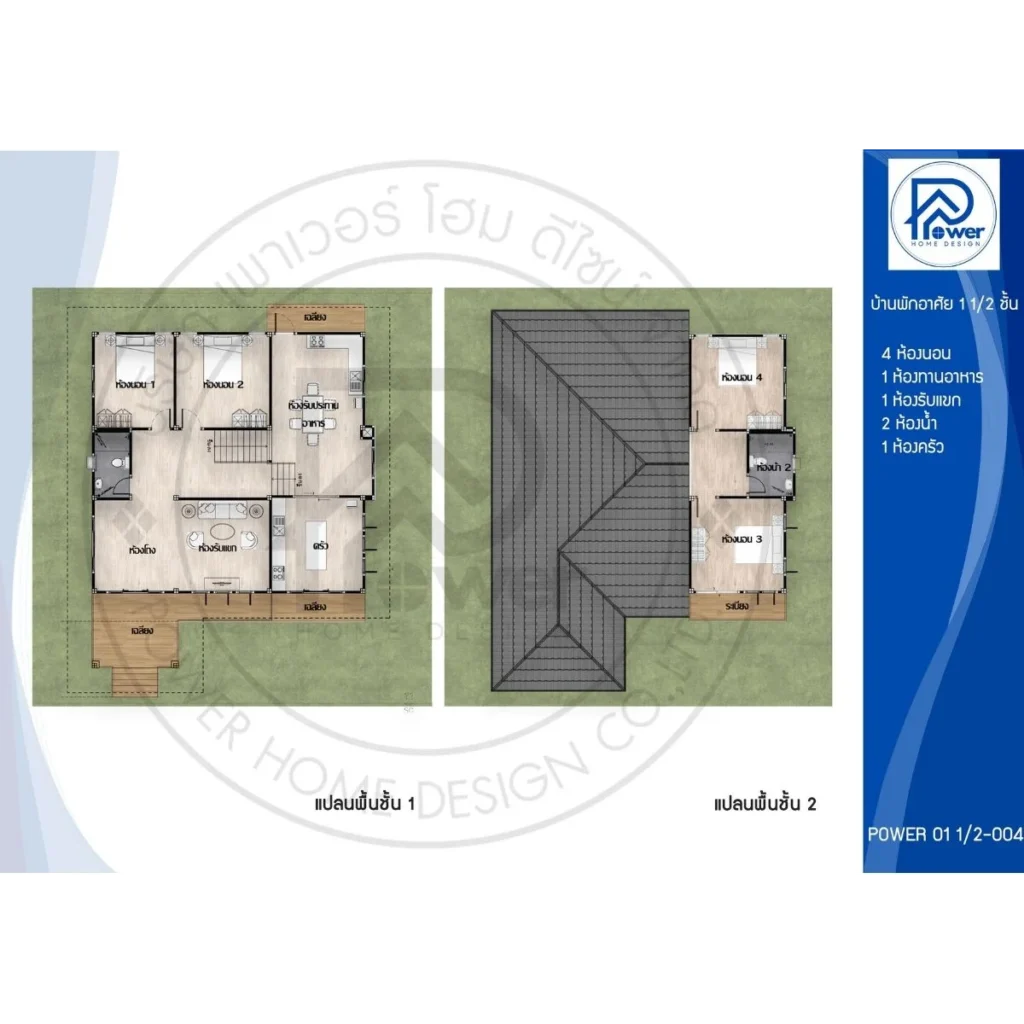
- Interior Highlight: The interior highlights a spacious open-plan living layout, connecting the living, dining, and kitchen areas with ease. High ceilings enhance the sense of openness, while all 4 bedrooms are thoughtfully zoned to ensure maximum privacy and comfort.
- House Type : 1.5-Storey Residence
- Function: 4 bedrooms, 2 bathrooms, 1 living room, 1 central hall.
- Utility Spaces: 1 kitchen, 1 dining room
- Special Features: A split-level design that clearly separates relaxation and activity zones, ensuring both privacy and functional flow.