1. Concept
Create a true “Space of Happiness” through an innovative split-level (1.5-storey) design that emphasizes exceptional openness and grandeur. A high-ceiling central area enhances airflow, while expansive full-height glazing surrounds the home—bringing in natural views and light to create a calm, spacious, and perfectly relaxing living atmosphere.
2. Exterior
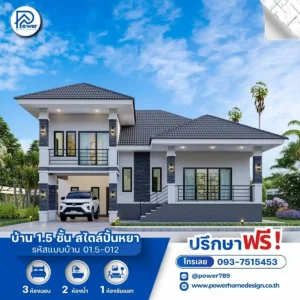
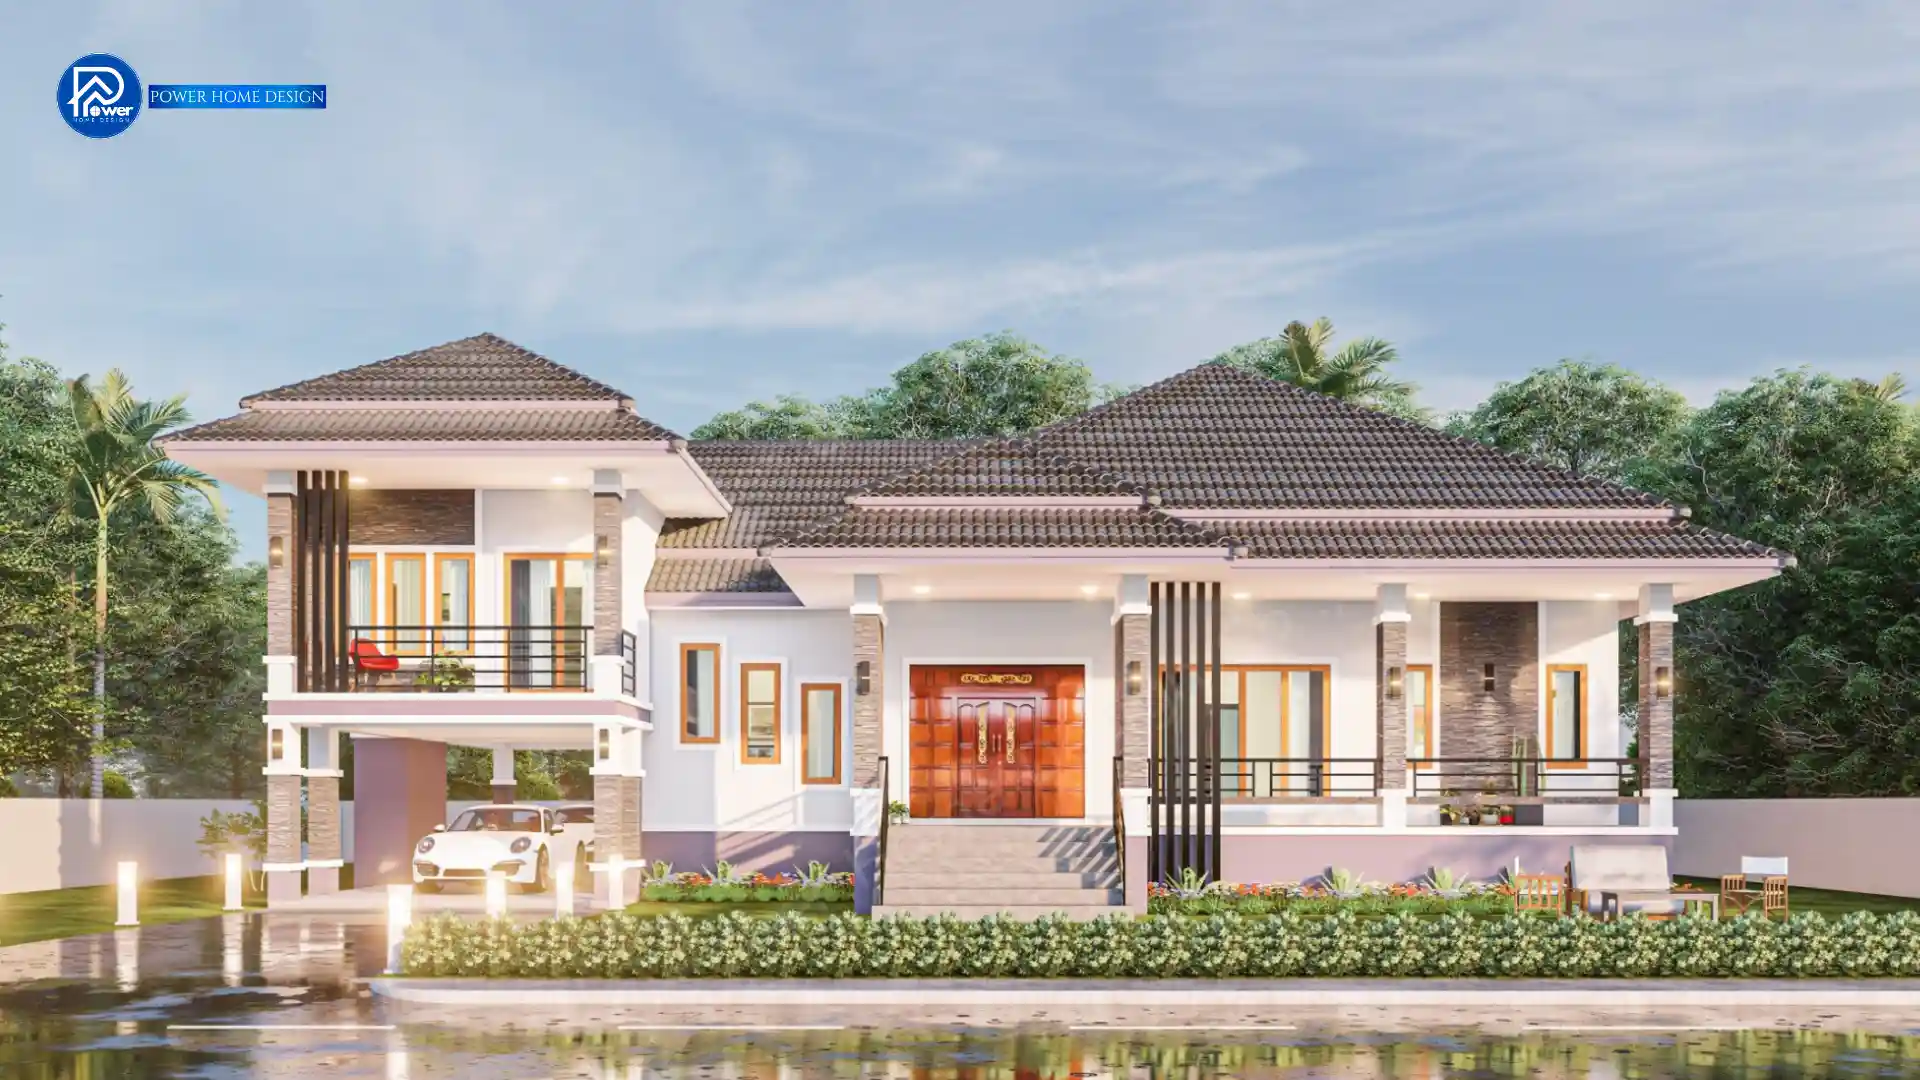
- Roof Style & Design: Defined by a refined Modern Contemporary style, the home features a beautifully layered Hip Roof that conveys elegance, stability, and a distinctive character—while offering excellent rainwater drainage and heat protection.
- Premium Materials & Color Palette: Elevated with a refined white and grey palette, enriched by dark natural stone finishes and warm vertical wood slat accents that add depth and texture. Sleek black aluminum frames and tempered glass railings introduce a sharp, modern edge—creating a premium and contemporary architectural expression.
- Entrance & Landscape Design: The entrance is designed to impress, featuring a wide elevated staircase that creates a grand arrival. It connects seamlessly to an under-house carport, while lush green landscaping enhances a sense of shade and serenity—elevating the home’s presence with a distinguished, upscale character.
3. Function & Specification
Interior Highlight: The interior features a smart split-level layout that clearly defines each function. A spacious open-plan living and relaxation area connects seamlessly, creating a sense of openness, while bedrooms are thoughtfully zoned to ensure privacy.
- House Type : 1.5-Storey Residence
- Function: 3 bedrooms, 2 bathrooms, 1 living room, 1 multipurpose room, 1 prayer room, 1 study room.
- Utility Spaces: 1 kitchen, 1 laundry area
- Parking: 2-Car Parking
- Special Features: Efficient split-level space design, complemented by a spacious upper-floor relaxation balcony