1. Concept
Create a true “Space of Happiness” through an open, airy design that embraces complete relaxation. Expansive full-height glazing enhances an inside-out living experience, allowing natural light to flow throughout the home while seamlessly connecting interior spaces with surrounding greenery.
2.Exterior
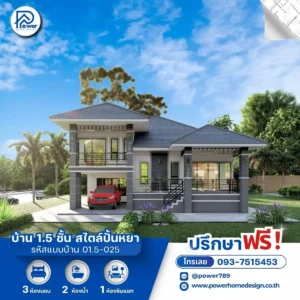
Expressing elegance through a Modern Contemporary style that balances luxury with warmth:
- Shape and roof: A sleek, dark-toned Hip Roof reinforces the home’s stability and grandeur, delivering a refined presence in line with premium residential design.
- Materials & Color Palette: Natural stone in grey tones is used to accent the base walls and feature columns, contrasted with warm wood slat details and wood ceiling finishes beneath the eaves. Sleek black aluminum frames add a bold, modern edge.
- Highlights: The entrance is elevated to create a graceful, grand presence, complemented by a spacious front terrace ideal for modern landscaping—enhancing the home’s prominence within its surroundings.
3. Function & Specification
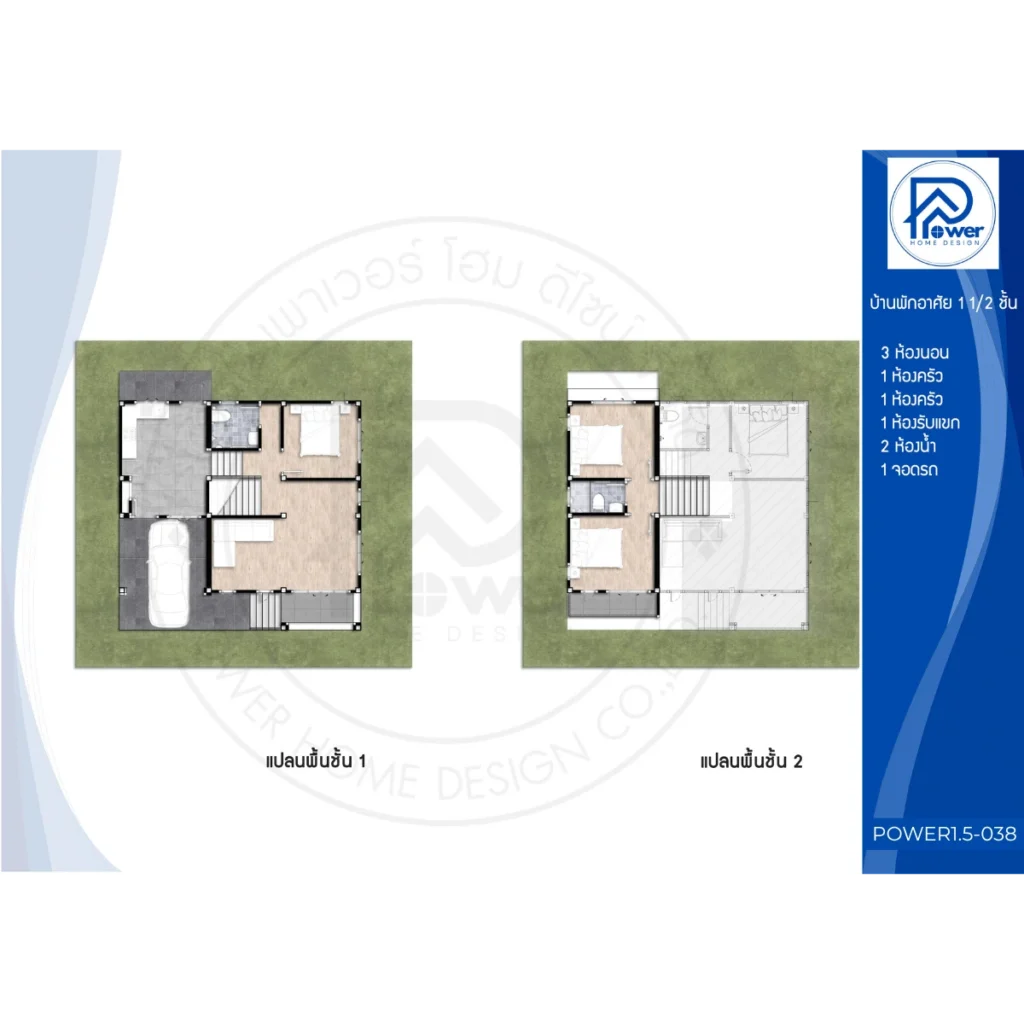
The interior features a seamless open-plan layout connecting the living and dining areas for a bright, spacious feel. Split-level bedroom zoning enhances privacy, creating a more restful and secluded retreat.
- House Type : One and a half story house (1.5 Storey)
- Bedroom: 3 bedrooms (Master Bedroom with private balcony and well-defined living space)
- Bathroom: 2 bathrooms (with full functionality)
- Living room: 1 large, open-plan living room with natural light / 1 kitchen
- Special Features: 1 covered parking space, a dedicated laundry area, and a spacious front terrace for relaxation.