1.Concept
Create a true “Space of Happiness” for urban living through an innovative split-level (1.5-storey) design in a modern box form that prioritizes an airy, open atmosphere. Full-height front glazing maximizes natural light and seamlessly connects indoor and outdoor spaces, creating a bright, spacious, and relaxing environment—even on limited land.
2.Exterior
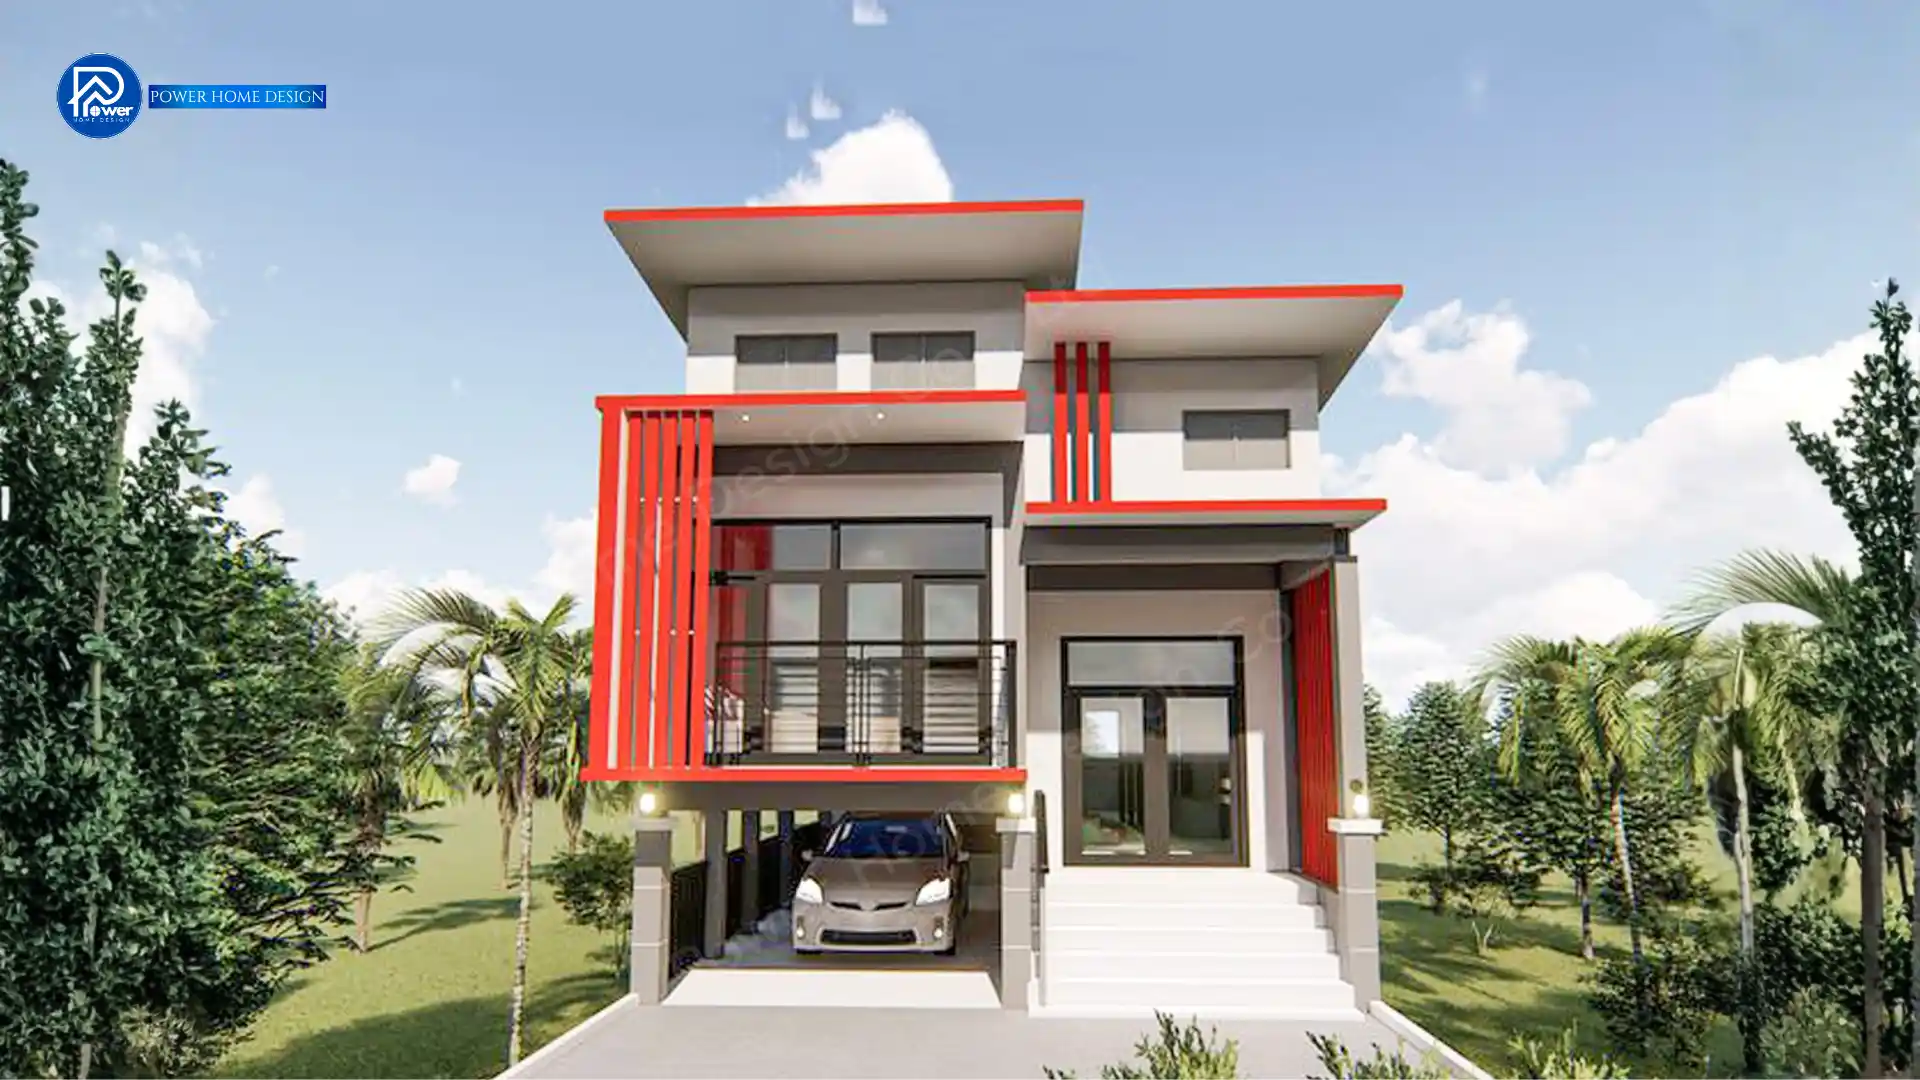
- Roof Style & Design: Distinguished by its style. Modern Minimal in a sharp box-shaped form, featuring a clean, modern architectural expression Flat Roof Design that enhances a sleek, modern look with a distinctive architectural identity.
- Premium Materials & Color Palette: Elevated with a bold monochrome palette (white and grey), accented by vibrant red-orange tones that add energy and a dynamic edge, further enhanced with decorative elements such as vertical wood slats Red accents provide shading and enhance privacy, while large black aluminum frames add sharp contrast and emphasize architectural depth for a premium look.
- Entrance & Landscape Design: The entrance is designed with an elevated, airy staircase, seamlessly connected to an under-house carport (raised design). Clean, minimal landscaping enhances the home’s elegance, allowing it to stand out with a refined and striking presence from every angle.
3.Function & Specification
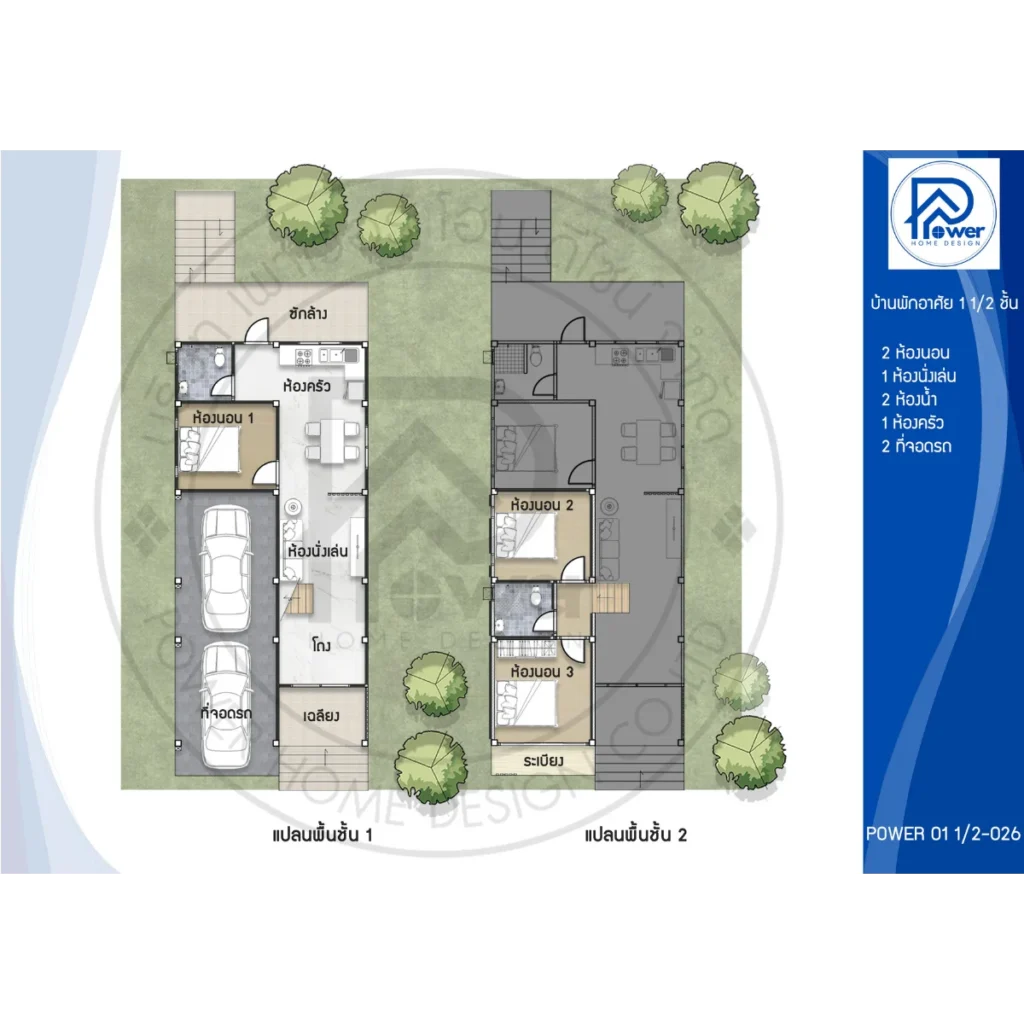
- Interior Highlight: The interior follows an efficient linear plan that maximizes space utilization. A double-height central hall seamlessly connects the living and dining areas in an open-plan layout, creating a spacious, airy, and well-ventilated environment. All 3 bedrooms are thoughtfully zoned to ensure a high level of privacy.
- House Type : 1.5-Storey Residence (Split-Level Design)
- Function: 3 Bedrooms, 2 Bathrooms, 1 Living Area
- Utility Spaces: 1 kitchen, 1 laundry room
- Parking: 2-Car Parking
- Special Features: Elevated under-house space for parking and natural ventilation, a spacious upper-floor balcony with wide panoramic views, and a layout optimized for narrow plots—delivering both luxury and full functionality.