1. Concept
Experience true living in a “Space of Happiness”, thoughtfully designed for complete family relaxation. Expansive glazing invites natural light and panoramic views, seamlessly connecting indoor living with the surrounding landscape to create a calm, open, and inviting atmosphere.
2. Exterior
- Roof Style & Design: Defined by a Hip Roof finished in warm terracotta tones, the home delivers a sense of elegance and timeless character while enhancing heat reduction and rainwater drainage.
- Premium Materials & Color Palette: A clean cream-white façade is complemented by sleek black aluminum frames and light wood ceiling details, creating a balanced blend of modern sophistication and natural warmth. Subtle wall lighting enhances the home’s ambiance, especially in the evening.
- Entrance & Landscape Design: The grand Double Entrance features a wide front terrace and elevated steps, seamlessly connected to lush landscaping, creating a striking and welcoming first impression.
3. Function & Specification
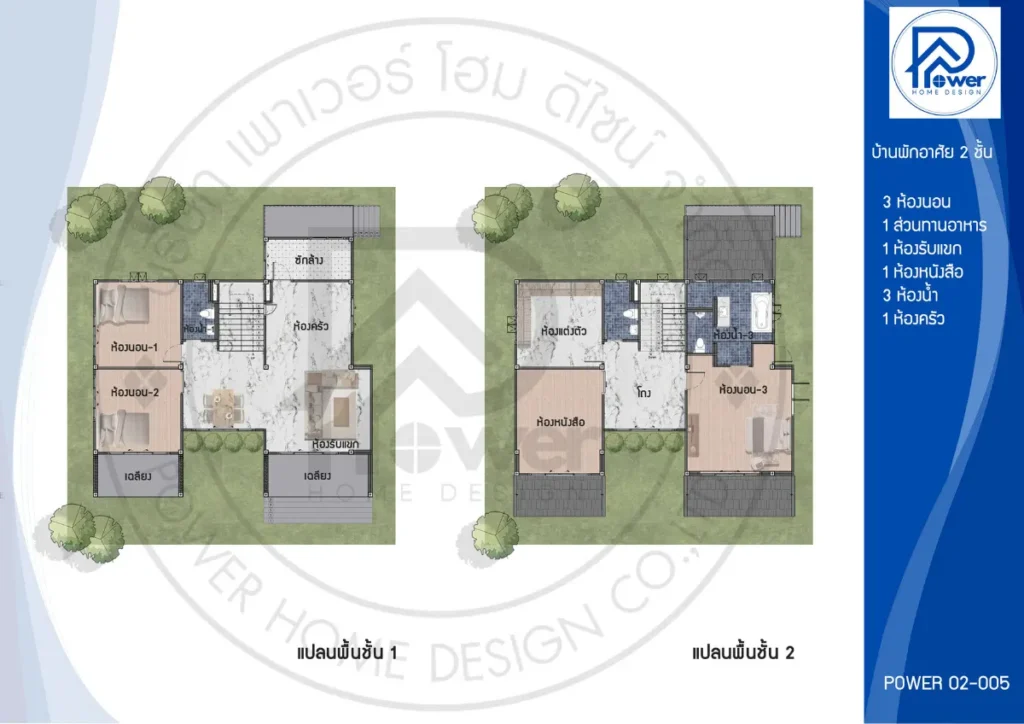
Interior Highlight: The interior is designed for spacious, well-defined living, featuring an open-plan layout that seamlessly connects the living and dining areas. A dedicated upper-floor study or multi-purpose room and a generous walk-in closet enhance everyday functionality and lifestyle comfort.
- House Type : 2-Story Residence (Modern Contemporary Style)
- Function: 3 Bedrooms, 3 Bathrooms, 1 Living Room, 1 Dressing Room, 1 Study (Upper Floor)
- Utility Spaces: 1 Kitchen, 1 Dining Area, Rear Laundry Area
- Special Features:Dual front terraces, a dedicated walk-in closet, and a layout designed to maximize natural light in every room