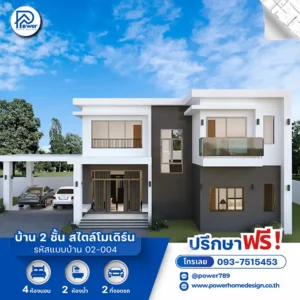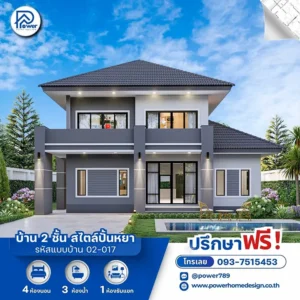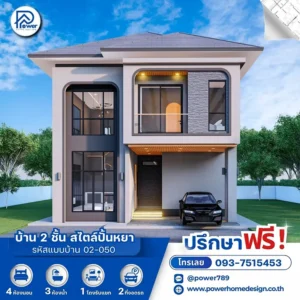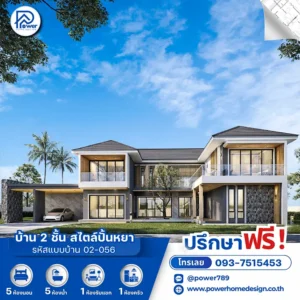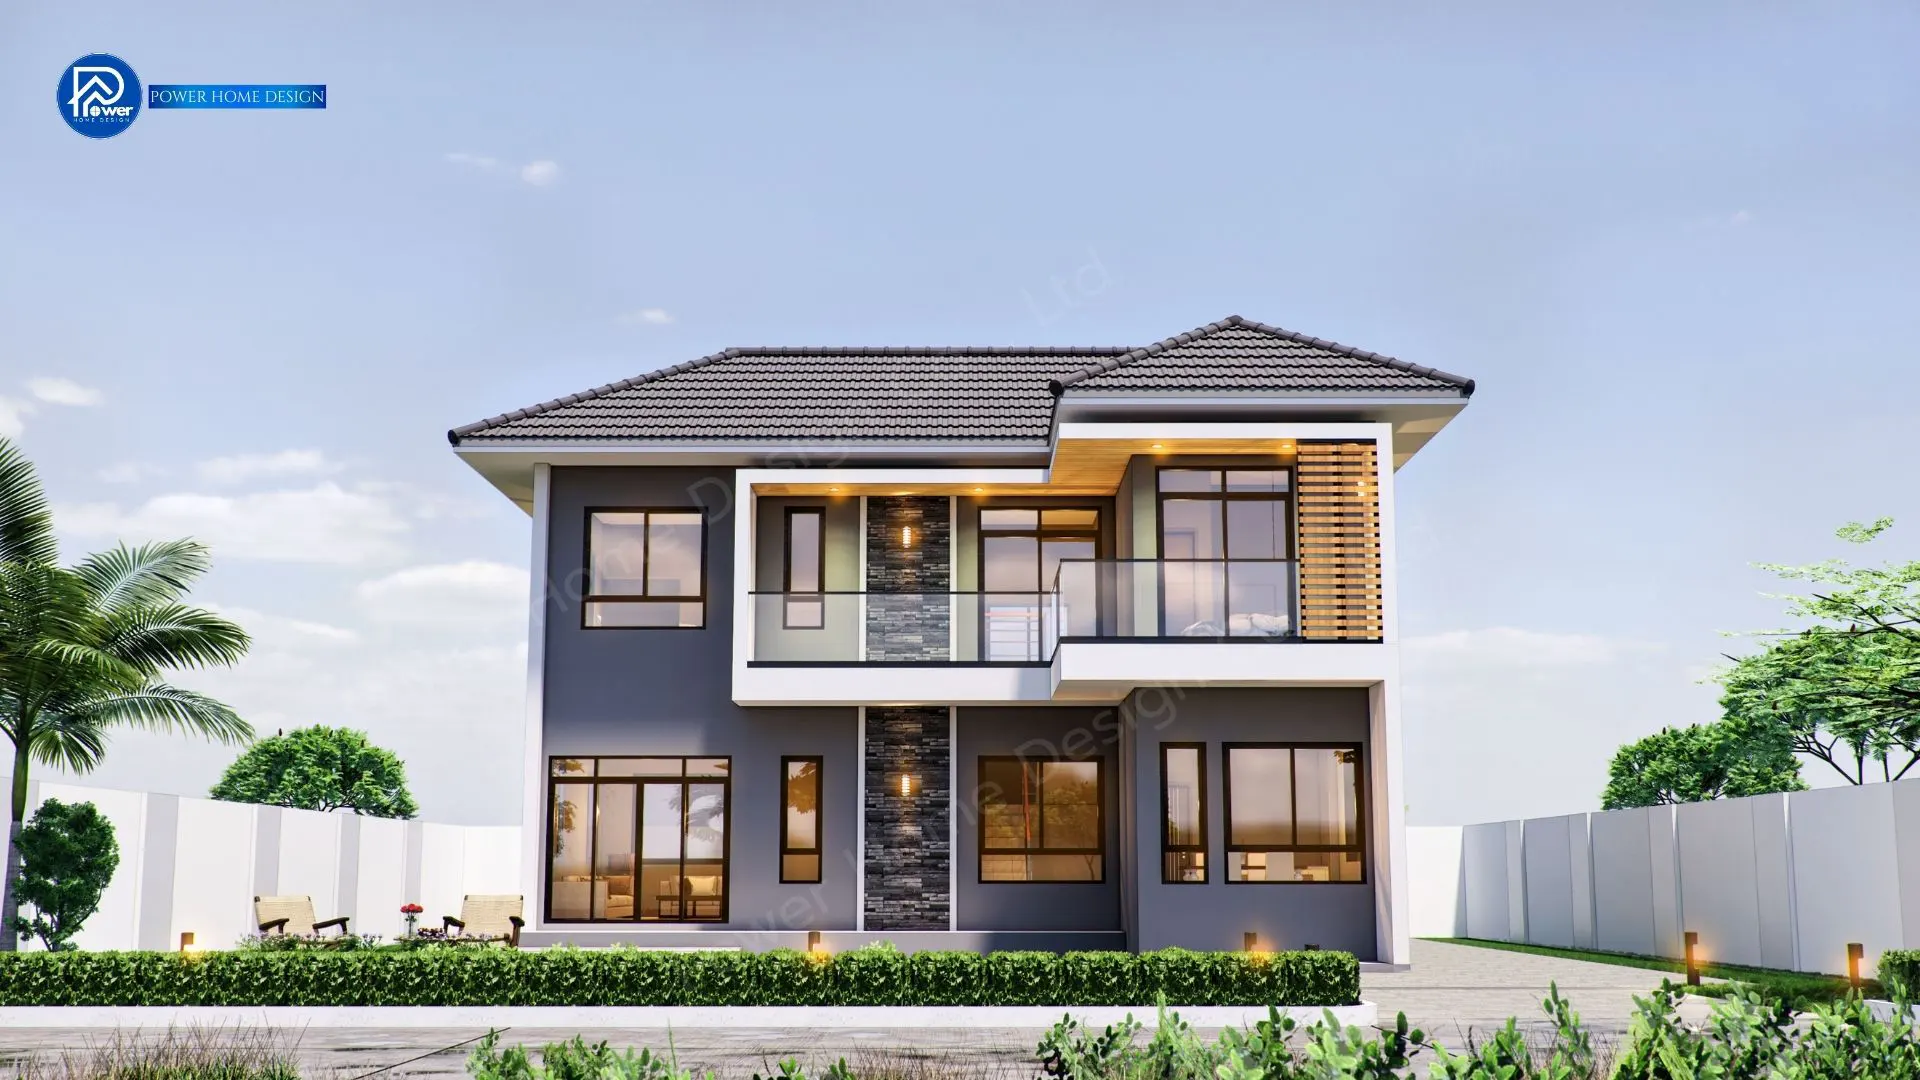
Designed under the concept of “Seamless Indoor-Outdoor Living”, the home embraces openness and comfort through expansive glass walls that invite natural light and garden views into every space, creating a calm and harmonious connection with nature.
1.Concept
The design is defined by a refined Modern Contemporary aesthetic, combining clean lines with carefully selected premium materials.
2.Exterior
Defined by a refined Modern Contemporary style, combining clean elegance with carefully selected premium material details.
- Roof Design: A grey Hip Roof enhances elegance while providing excellent heat insulation and protection from sun and rain.
- Materials & Finishes: Elevated with dark-toned natural stone cladding, contrasted by warm wood slat details and sleek black frames, adding depth and a refined modern character.
- Entrance Architecture: A spacious and airy entrance is enhanced by a glass balustrade on the upper balcony, adding both safety and a light, modern visual appeal.
3.Function & Specification
Entrance Architecture: A spacious and airy entrance is enhanced by a glass balustrade on the upper balcony, adding both safety and a light, modern visual appeal.
- Interior: Defined by a thoughtfully planned layout. Open Plan Living The interior is designed for flexibility and efficient use of space, supporting diverse family lifestyles. The ground floor features a connected living and dining area, while the upper floor offers private bedrooms and a wide balcony for relaxing and enjoying the view.
- House Type : Two-story house
- Function: 3 bedrooms , 3 bathrooms, 1 living room
- System area: 1 kitchen, 1 dining area
- Special Features: A spacious upper-floor balcony for relaxation, connected by a central hallway that seamlessly links every living space.