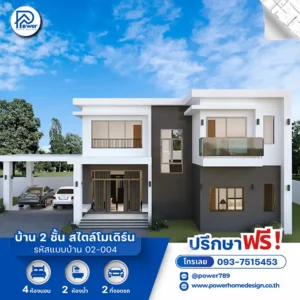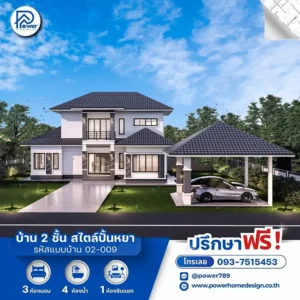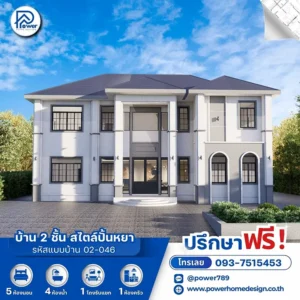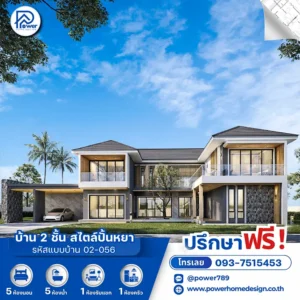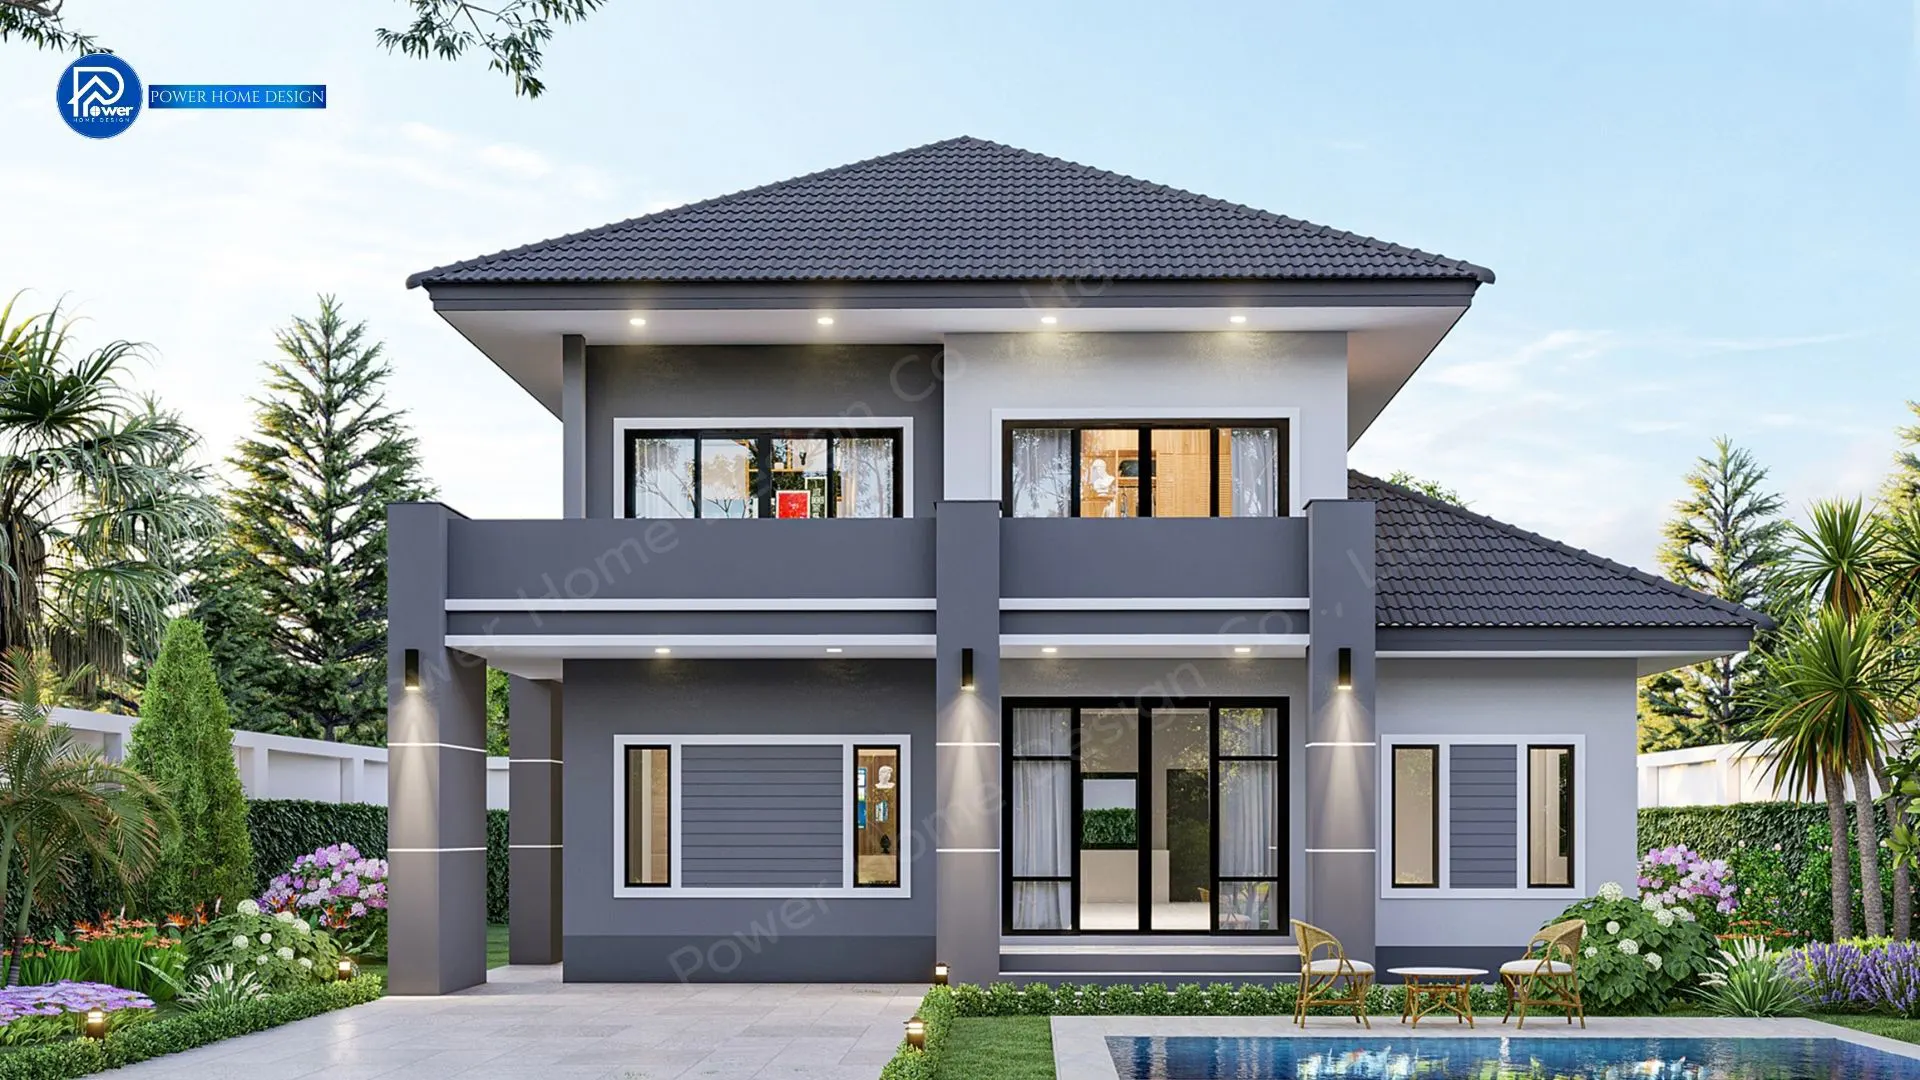
Reinterpreted with sharp, structured lines, this Modern Panya Style home presents a strong, elegant identity that aligns seamlessly with a premium lifestyle.
1.Concept
Designed under the concept of “Seamless Connectivity”, the home emphasizes openness through full-height glass, inviting natural light and views of the private pool into the living space, creating a truly relaxing atmosphere.
2.Exterior
Reflecting distinctive taste through an exterior design that blends modern Modern Contemporary sophistication with refined warmth.
- Roof Design: A dark grey Hip Roof delivers a refined, elegant look while providing excellent rainwater drainage and heat protection in line with international standards.
- Materials & Finishes: Premium materials are showcased through grey-toned wood siding, contrasted by sleek black frames and crisp white wall trims for a sharp, refined look. Elegant wall sconces add a touch of luxury and visual highlight.
- Entrance Architecture: The front terrace is designed with a grand, elegant presence, seamlessly connected to the pool terrace and front swimming pool, enhancing the home’s depth and luxurious, mansion-like character.
3.Function & Specification
The interior layout emphasizes privacy while delivering seamless functional integration for complete everyday living.
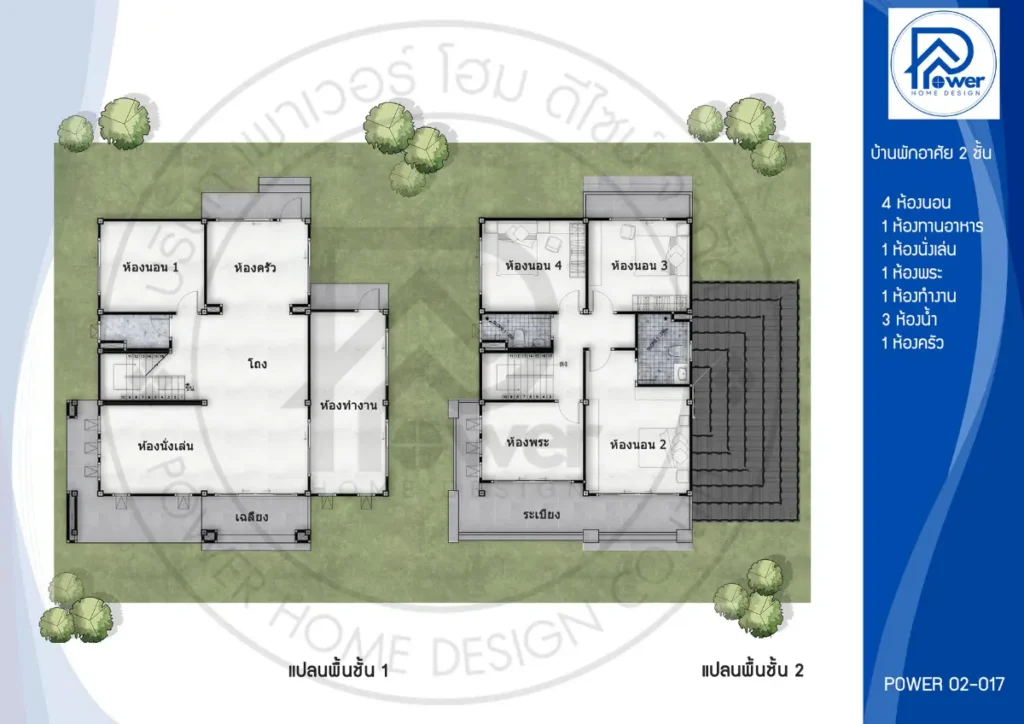
- Interior: The ground floor features an open, airy living space for relaxation, with a well-organized kitchen and dining area. Upstairs, private bedrooms are thoughtfully arranged alongside a prayer room positioned for comfort and harmony.
- House Type : Two-story house
- Number of bedrooms: 4 Bedrooms (including a convenient ground-floor bedroom)
- Number of bathrooms: 3 Bathrooms
- Living Room: 1 Spacious Living Room
- Creative spaces: 1 Home Office, 1 Prayer Room, and 1 Kitchen
- Special Features:Large upper-floor balcony with panoramic views