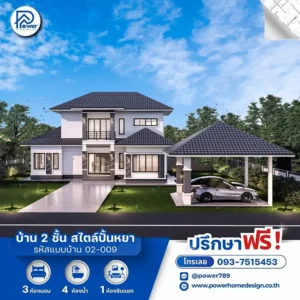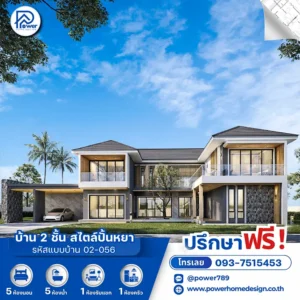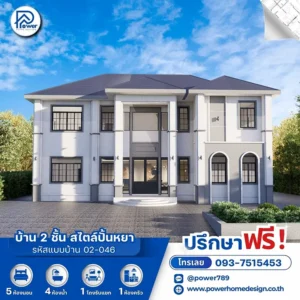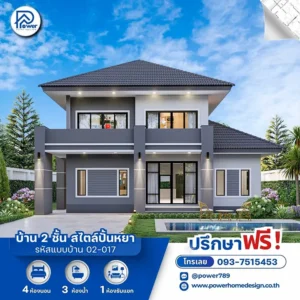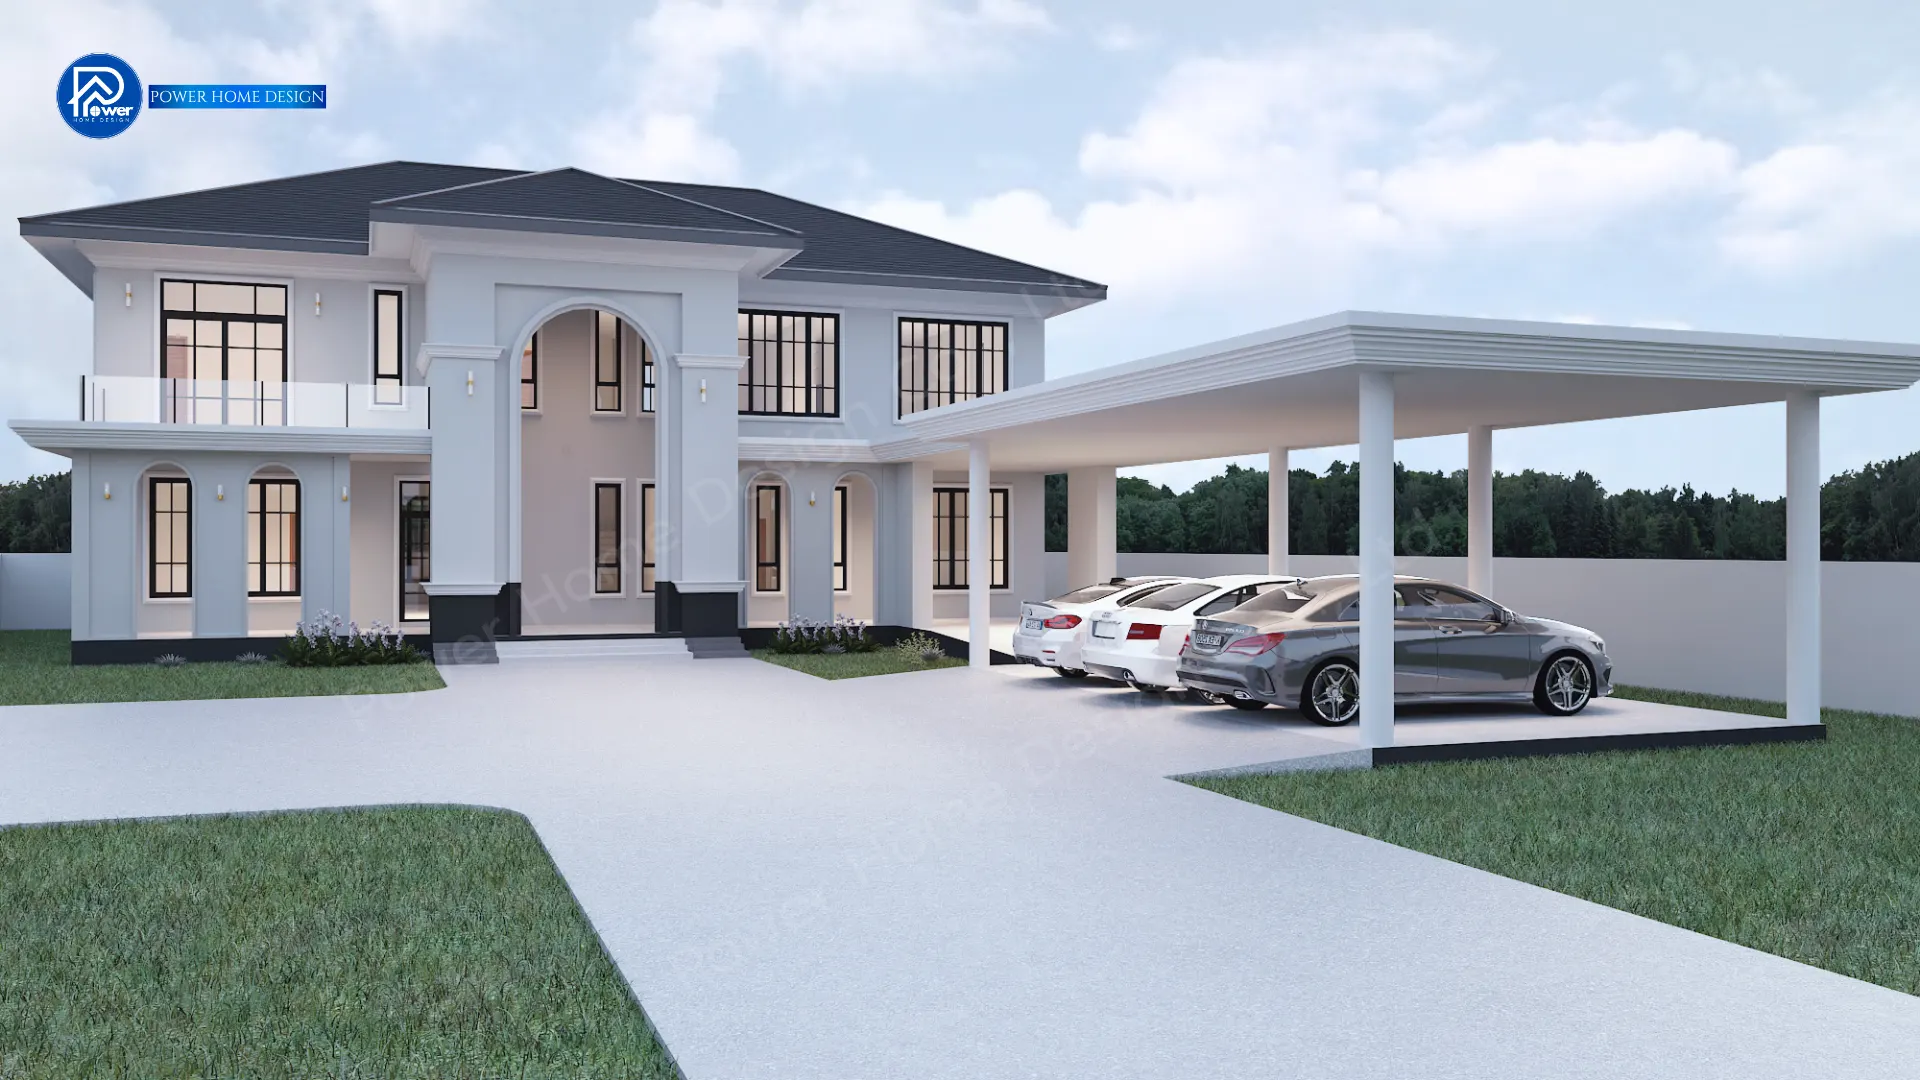
A new era of relaxation architecture in a Modern Classic Hip Roof design Experience mansion-level elegance with this 2-story hip roof home that perfectly blends modern living with classic charm. A grand double-volume entrance and refined architectural lines create a prestigious identity, redefining sophisticated residential living.
1. Concept
Designed as a “space of happiness,” the home emphasizes balance and openness with high ceilings and expansive glazing that connects every living area. The result is a seamless flow of space, offering a calm, private, and premium atmosphere for large families.
2. Exterior
- Roof Style & Design: Built with a strong Modern Classic identity, the hip roof in dark tones enhances depth and elegance while improving heat resistance and rainwater drainage efficiency.
- Premium Materials & Color Palette: The home features a white and light grey tone palette, accented with black aluminum frames. Decorative wall moldings and a classic archway at the entrance add a luxurious and welcoming character.
- Entrance & Landscape Design: A striking double-volume entrance connects to a spacious front courtyard, complemented by a separate pavilion-style carport for up to 4 cars. The layout is designed to highlight the home’s grand presence from every angle.
3. Function & Specification
- Interior Highlight: The interior is designed for full family living comfort, featuring a large living room connected to the dining area, along with private bedroom suites and a spacious upstairs lounge that opens to a wide balcony for panoramic views.
- House Type : Two-story house (Modern Classic Style)
- Function: 5 bedrooms, 5 bathrooms, 1 large living room, 1 upstairs lounge area.
- Utility Spaces: 1 Thai kitchen, 1 dining area.
- Parking: 4 parking spaces (separate garage)
- Special Features: A new era of relaxation architecture in a Modern Classic Hip Roof design, reflecting refined and distinctive taste.