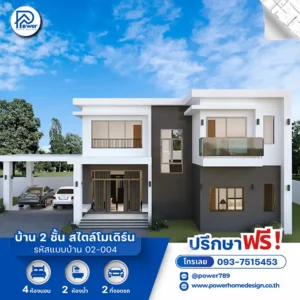
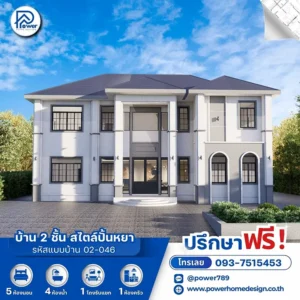
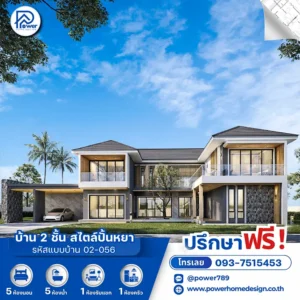
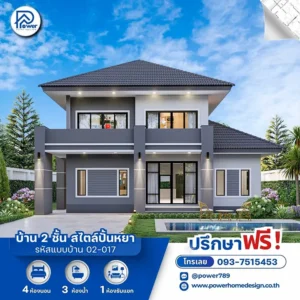
A modern retreat defined by Modern Box Shape architecture, reflecting distinctive taste through clean lines and refined simplicity.
- Concept
Experience refined living in a “Space of Happiness”, designed for modern lifestyles that value simplicity with impact. Expansive glass walls invite natural light and create seamless indoor-outdoor living for an open, airy atmosphere.
- Exterior
- Roof Style & Design: Defined by a Modern Minimal aesthetic, the clean box-shaped form is paired with a flat roof design, delivering a sleek, contemporary identity with a distinctive architectural edge.
- Premium Materials & Color Palette: A refined monochrome palette (white, grey, black) is enhanced with dark stone finishes and warm wood-textured ceilings, adding depth and balance. Sleek black aluminum frames complete the look with a sharp, modern contrast.
- Entrance & Landscape Design: The entrance is designed with a bright, open feel, seamlessly connected to an integrated carport beneath the structure. Minimal landscaping enhances the home’s elegant and welcoming presence.
- Function & Specification
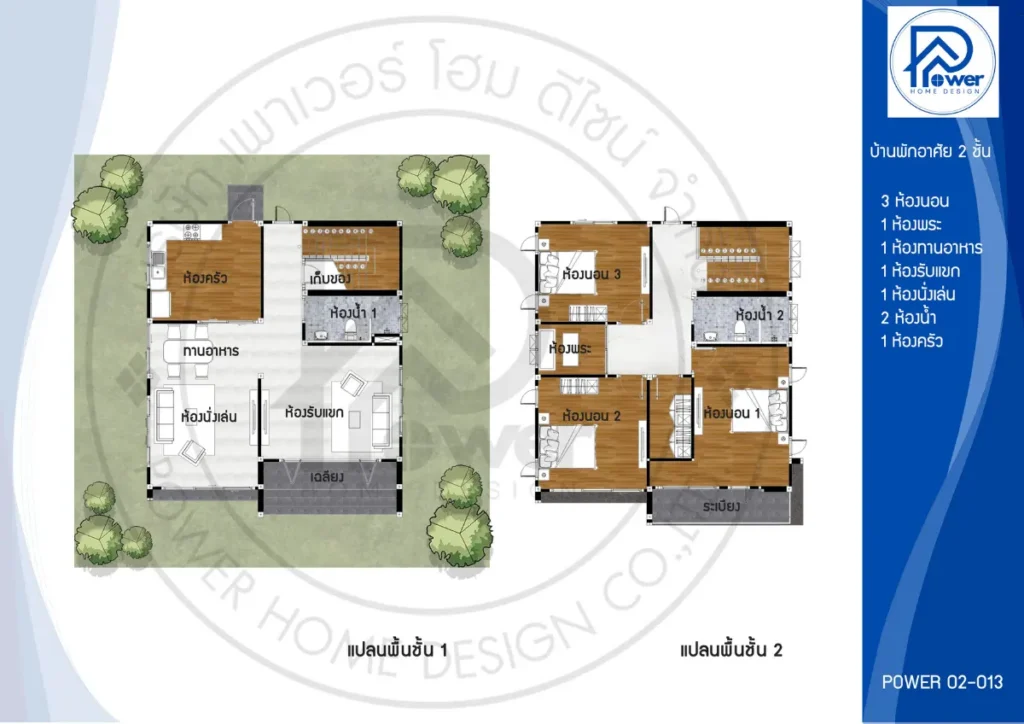
Interior Highlight: The interior features a spacious open-plan living layout that connects the living, dining, and kitchen areas, creating a well-ventilated and expansive environment. Bedrooms are thoughtfully zoned to ensure maximum privacy.
- House Type : Two-story house (Modern Minimal Style)
- Function: 3 bedrooms, 2 bathrooms, 1 living room, 1 family room
- Utility Spaces: 1 Kitchen, 1. Dining area , 1 storage room
- Special Features: Flat roof design (concealed edge), full-height glass walls offering panoramic views, and a spacious upper-floor balcony designed for true relaxation—perfectly reflecting a distinctive modern lifestyle.