1.Concept
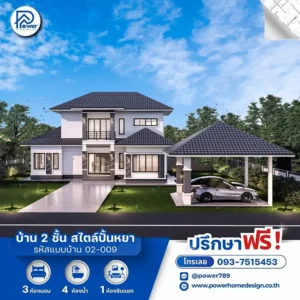
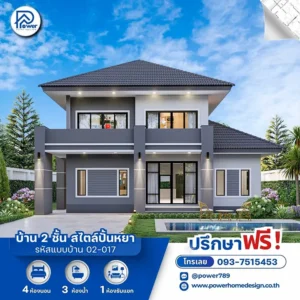
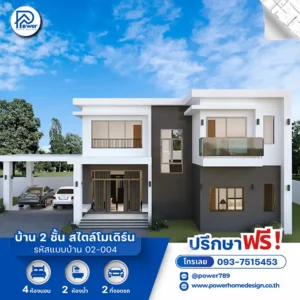
A true “Space of Happiness” for large families seeking prestige and complete living. The design emphasizes openness through expansive glazing, inviting natural light and surrounding greenery into every space for a bright, relaxing atmosphere.
2. Exterior
- Roof Style & Design: Elegant in Modern Contemporary style, featuring a layered Hip Roof design that conveys a refined, stable, and distinctive modern mansion character, while delivering excellent heat ventilation and rainwater drainage.
- Premium Materials: A clean white palette is balanced with refined grey tones, enriched by warm wood slat details and natural stone accents. Sleek black aluminum frames complete the look with a modern, sophisticated edge.
- Grand Entrance: A spacious elevated terrace leads to the main entrance, seamlessly connected to a covered carport. Thoughtful landscaping enhances the home’s elegant and impressive first impression.
3. Function & Specification
- Interior Highlights: The ground floor features a spacious open-plan living layout that seamlessly connects the living, dining, and central hall areas, creating an open, airy atmosphere with excellent ventilation. Bedrooms are thoughtfully zoned to ensure maximum privacy for every family member.
- House Type : Two-story house
- Function: 5 bedrooms, 4 bathrooms, 1 living room
- Utility Spaces: 2 kitchens
- Special Features: The downstairs bedroom is designed for the elderly.