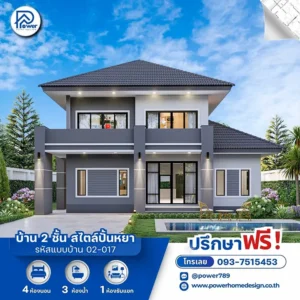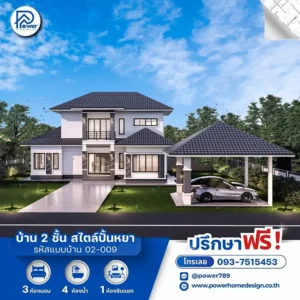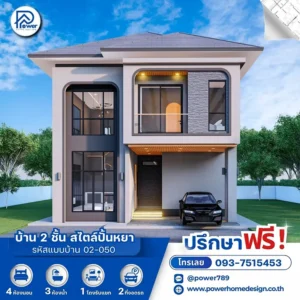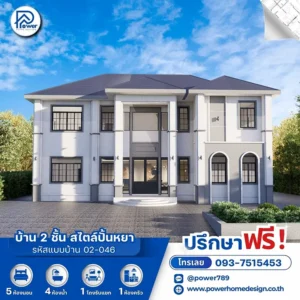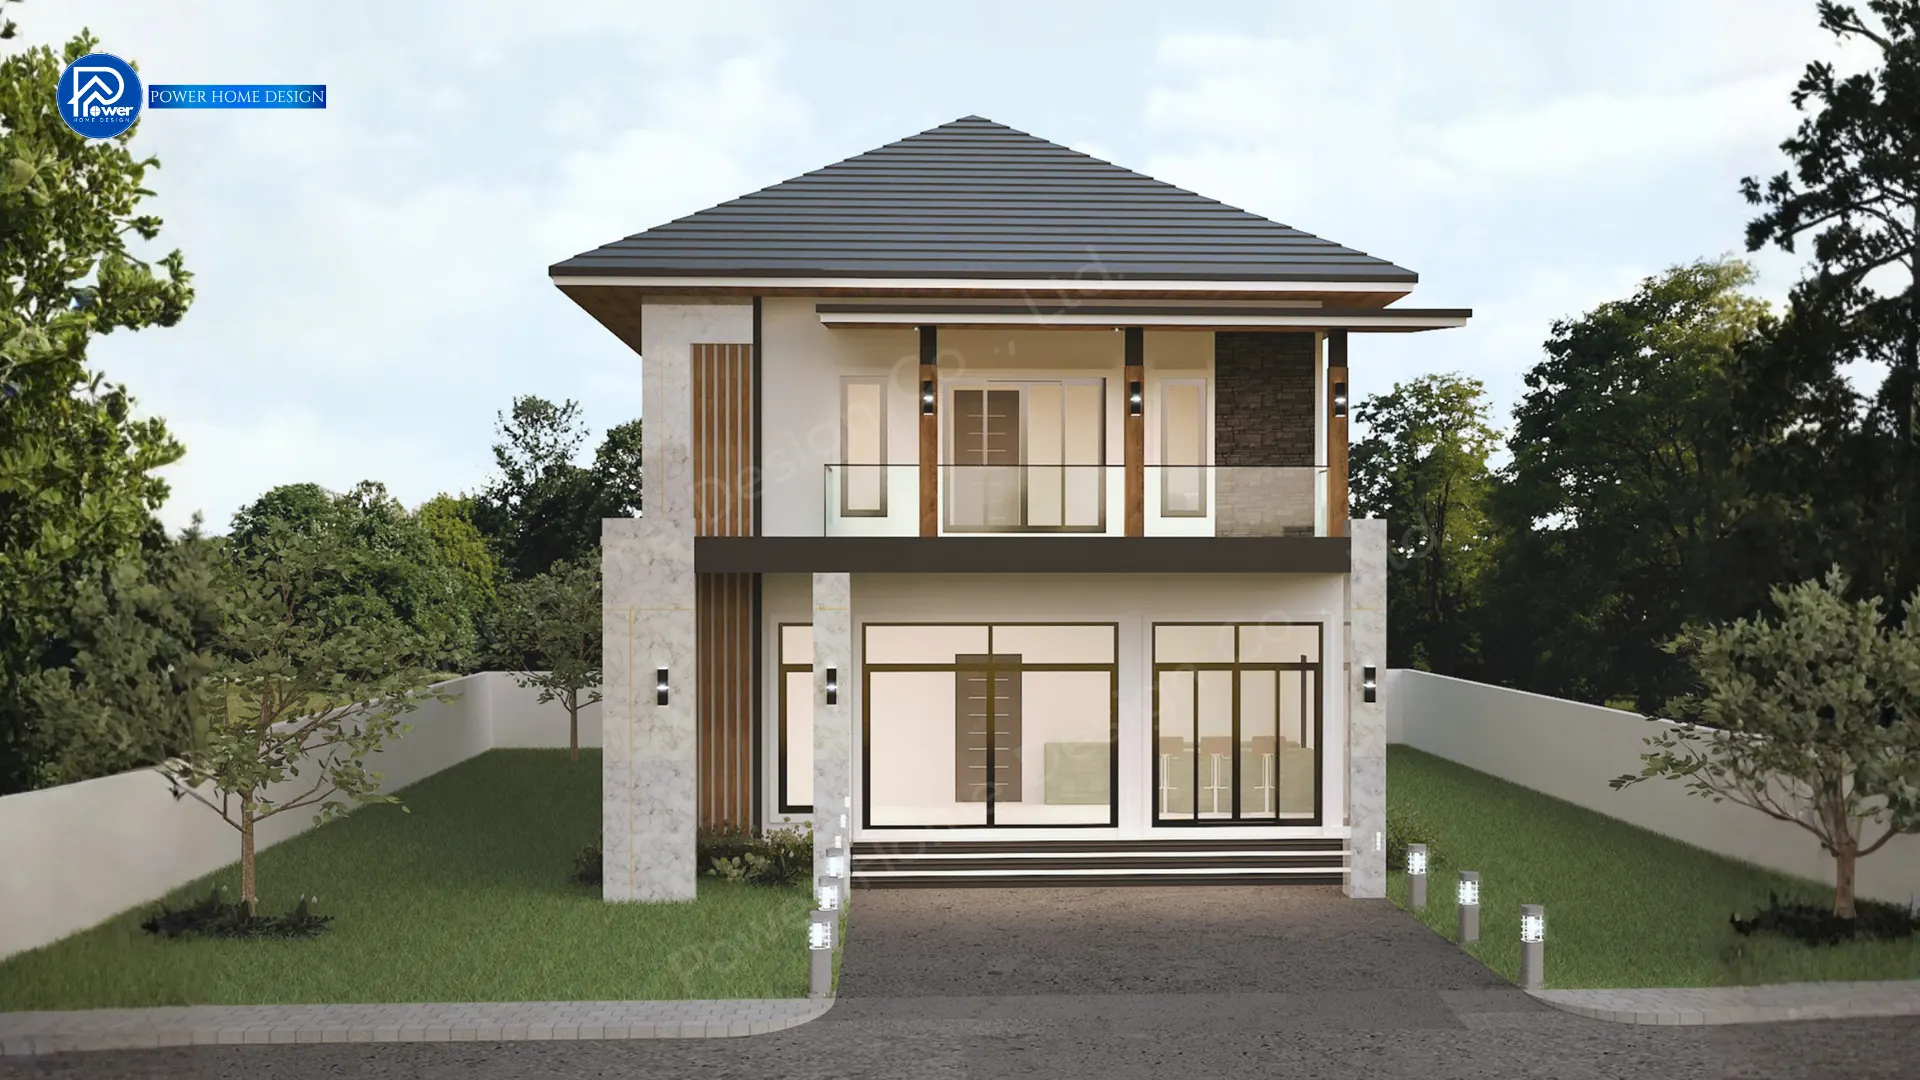
A modern retreat defined by Modern Contemporary architecture, featuring a refined Hip Roof design that reflects distinctive taste and timeless elegance.
1. Concept
Experience refined living in a “Space of Happiness”, designed to balance grandeur with elevated relaxation. High ceilings and a symmetrical layout create an open, airy feel, while expansive glazing connects the interior seamlessly with surrounding nature for a calm, family-friendly atmosphere.
2. Exterior
- Roof Style & Design: Defined by a Modern Contemporary style, the layered Hip Roof design conveys elegance, stability, and prestige, while providing effective heat ventilation and protection from sun and rain—ideal for tropical living.
- Premium Materials & Color Palette: A refined white and grey palette is elevated with dark stone cladding, contrasted by sleek black aluminum frames. Modern wall lighting adds depth and highlights the home’s premium architectural character.
- Entrance & Landscape Design: A grand, double-height entrance with a spacious terrace enhances the home’s impressive presence, thoughtfully positioned to embrace surrounding greenery and create a striking first impression.
3. Function & Specification
Interior Highlight: The interior features a spacious open-plan living layout connecting the living and dining areas, complemented by en-suite bedrooms for maximum privacy. A versatile ground-floor multi-purpose room adds flexibility to suit various lifestyle needs.
- House Type : 2-Story Residence (Modern Contemporary Style)
- Function: 4 bedrooms, 3 bathrooms, 1 living room, 1 prayer room
- Utility Spaces: 1 kitchen, laundry area at the back.
- Special Features: Layered Hip Roof design, a double-height central hall, and a spacious upper-floor balcony with wide panoramic views—perfectly aligned with a modern, luxurious lifestyle.