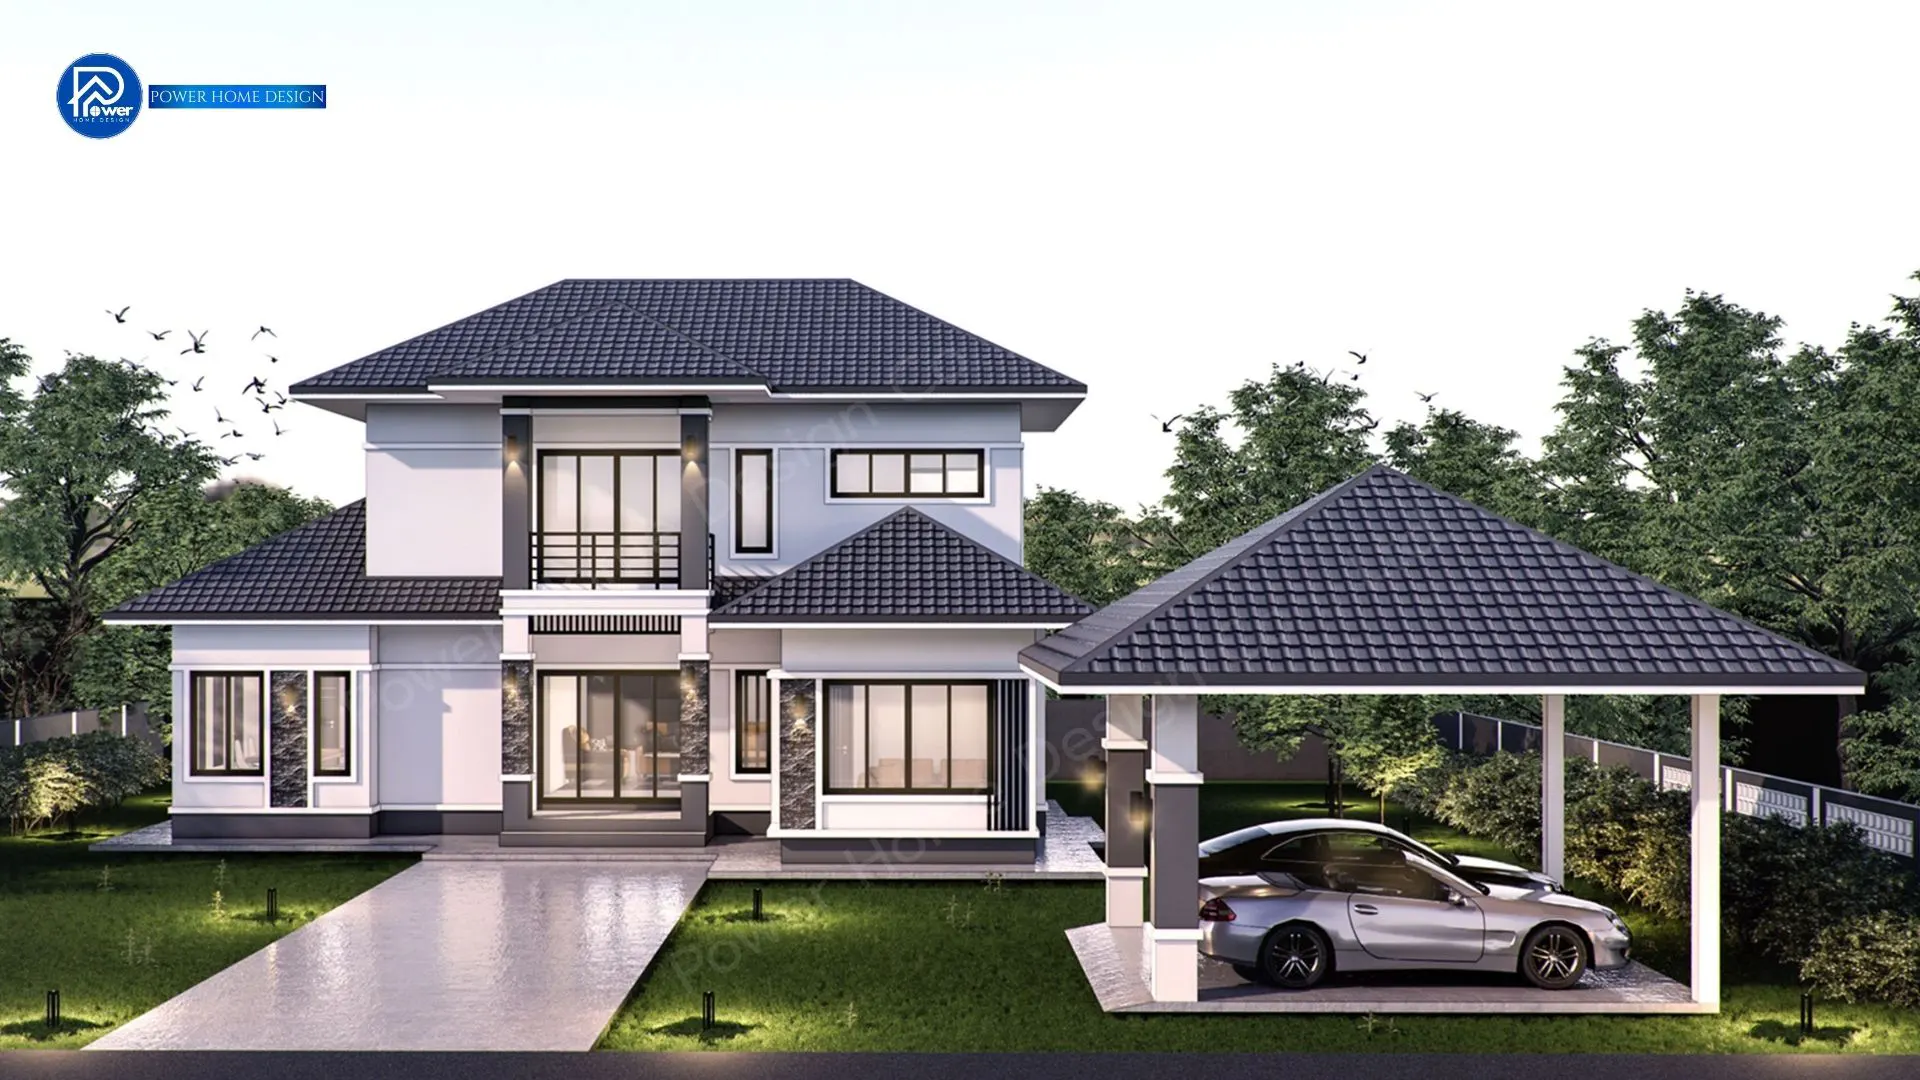

This 2-story Multi-Hip Roof home blends elegance and prestige with a strong, symmetrical form, creating a refined and powerful architectural presence designed for elevated living.
1. Concept
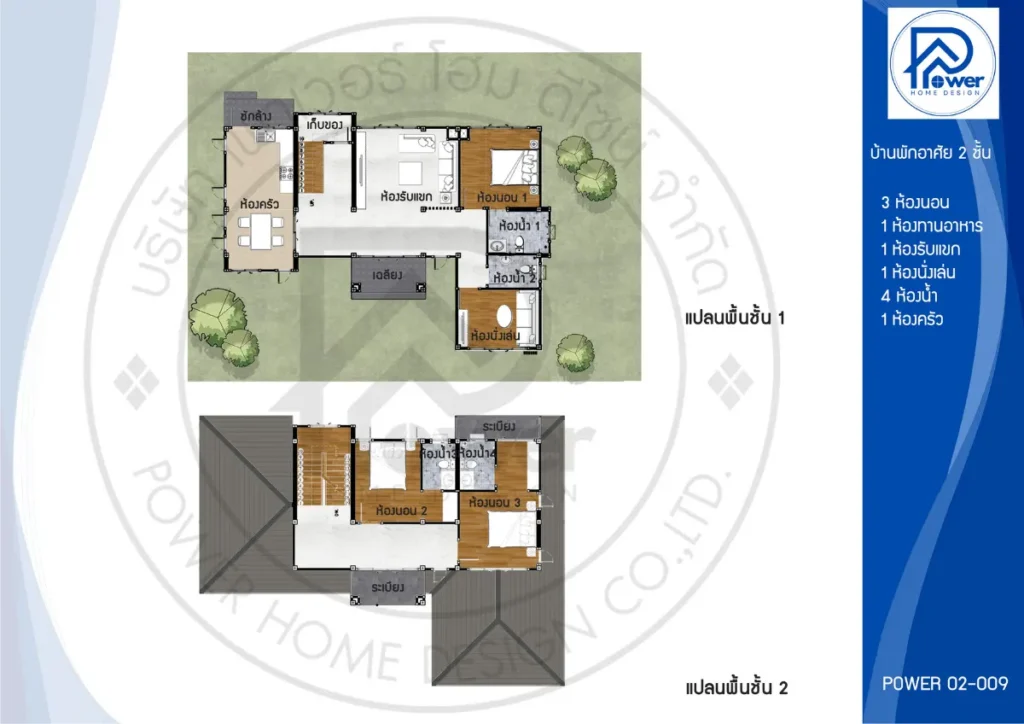
A “Space of Happiness” embraced by nature, designed under the concept of “Living with Light & Nature”. The L-shaped layout allows every room to capture outdoor views through expansive glazing, creating a seamless connection with nature and a calm, relaxing atmosphere throughout the day.
2.Exterior
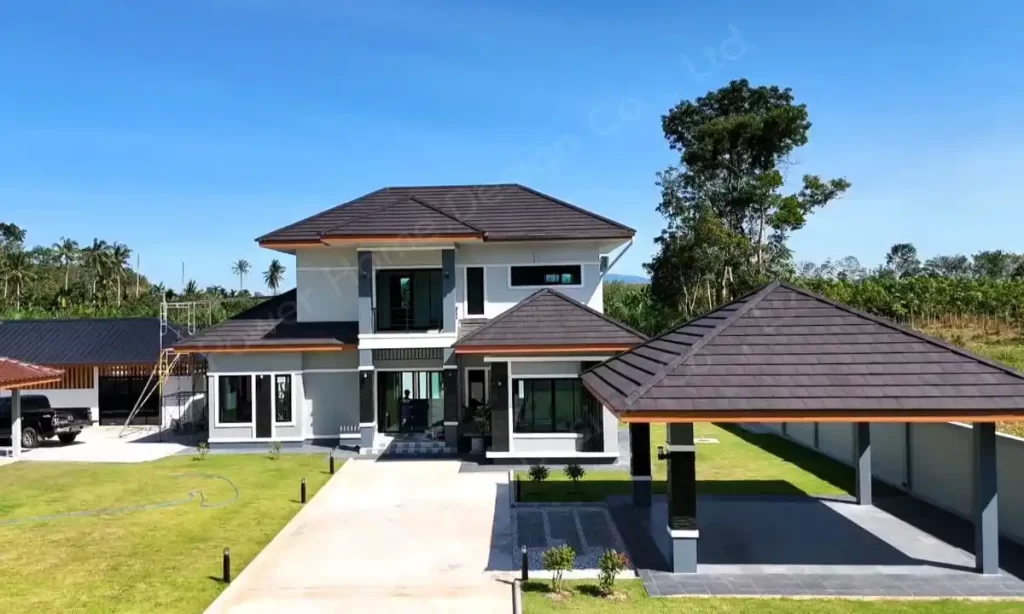
Refined Modern Contemporary Style, expressed through a balanced blend of modern materials and warm design elements.
- Style and shape: House style Modern Contemporary featuring a layered Hip Roof design that enhances depth and grandeur, while promoting excellent heat ventilation based on aerodynamic principles.
- Premium materials: Finished with dark grey stone siding, enhanced by sleek black aluminum frames and decorative wood slat accents for a refined, luxurious touch.
- Entrance Architecture: A grand entrance is framed by finely detailed columns, seamlessly connected to a separate pavilion garage designed in harmony with the main residence.
3.Function & Specification
The interior layout emphasizes efficient, well-defined spaces—balancing privacy with shared areas to suit modern family living.
- Interior: Distinguished by its layout. Open Plan Living The ground floor features a connected living and lounge area for relaxation, while all bedrooms are generously sized and well-zoned. Windows are strategically positioned to promote effective cross ventilation for enhanced airflow and comfort.
- House Type : Two-story house
- Number of bedrooms: 3 bedrooms (plus a downstairs bedroom for the elderly or guests)
- Number of bathrooms: 4 bathrooms (all fully functional)
- Amenities: 1 living room, 1 lounge, 1 kitchen, 1 dining room, and storage space.
- Special Features: A detached carport for 2 cars, with a dedicated rear laundry area.