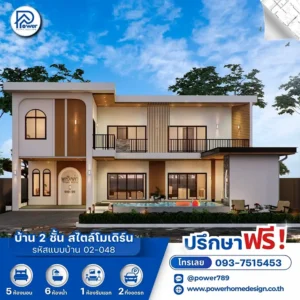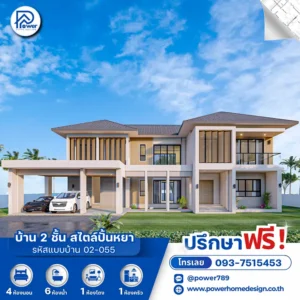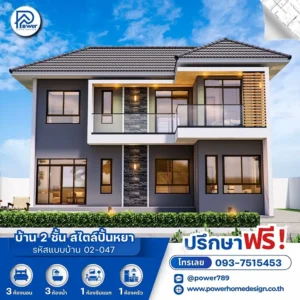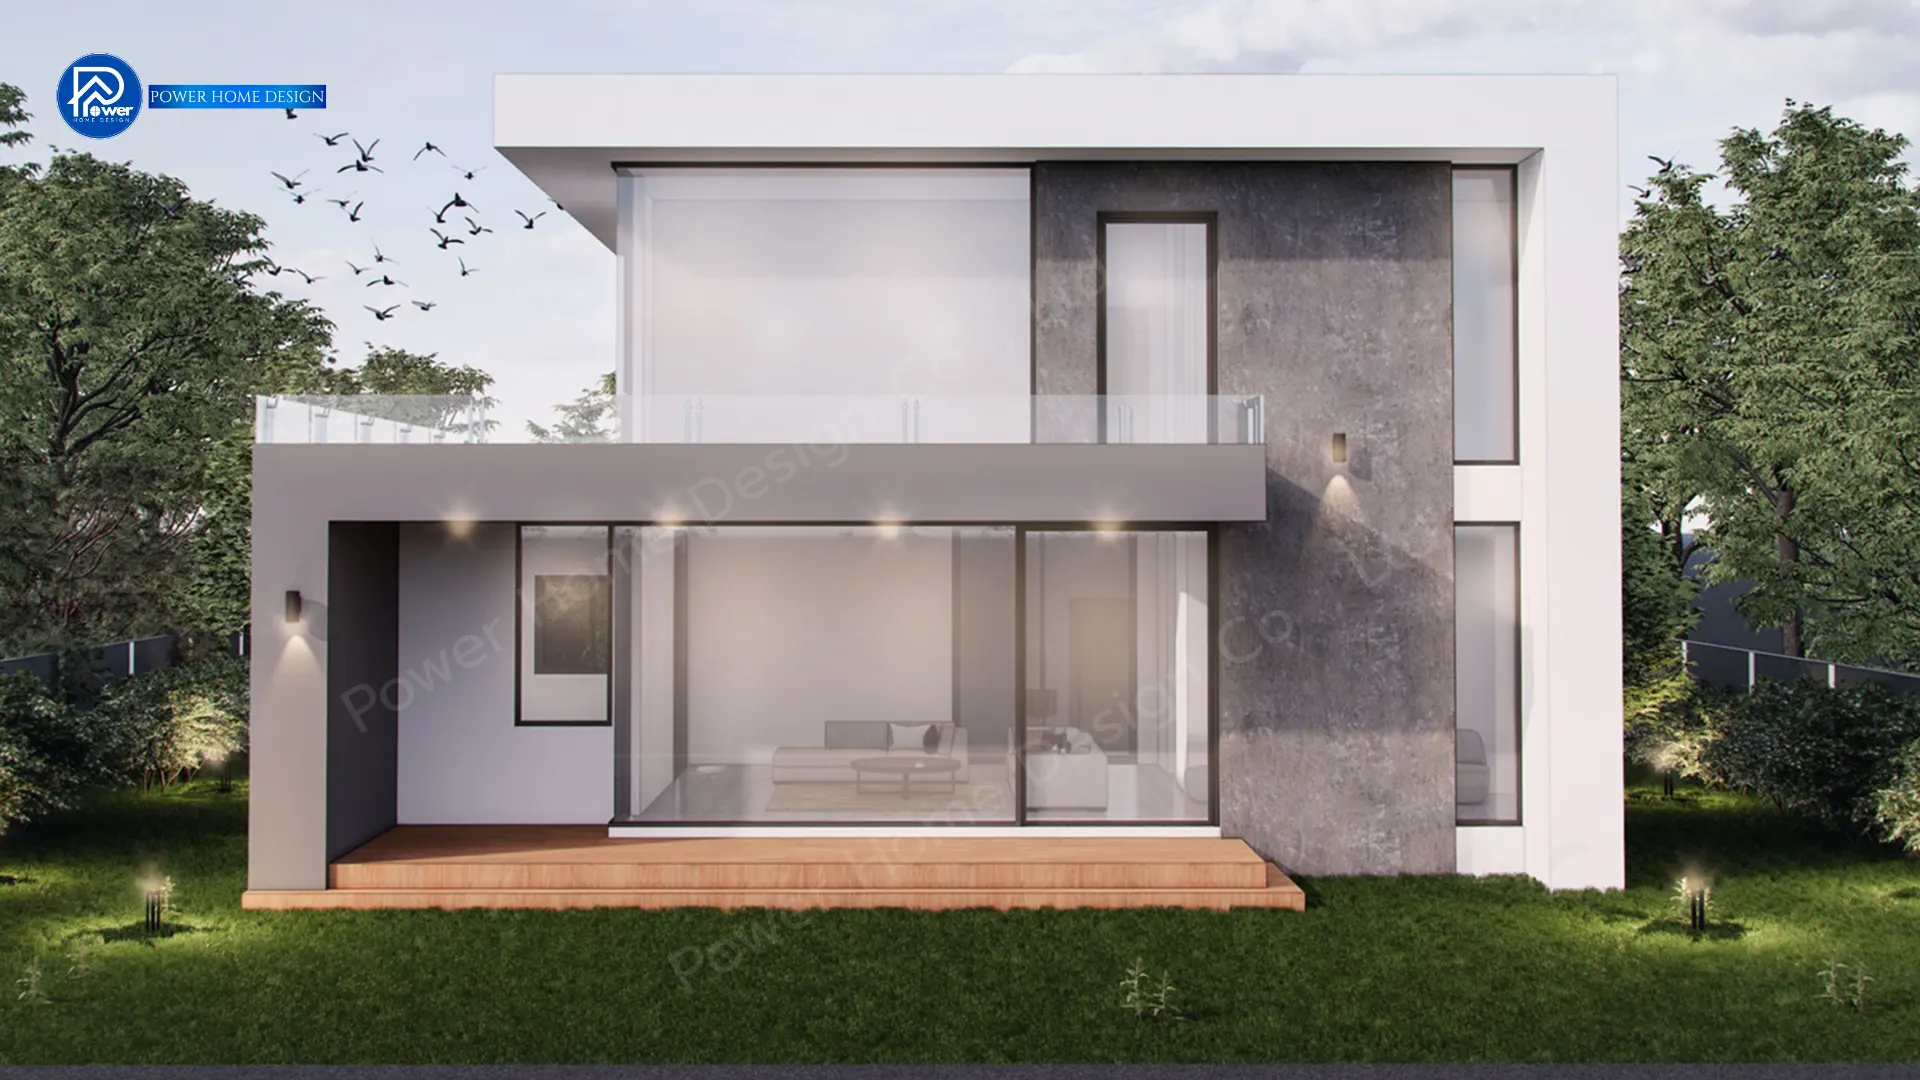
A modern retreat defined by Modern Box Shape architecture, reflecting distinctive taste through clean lines and refined simplicity.
1. Concept
Experience refined urban living in a “Space of Happiness”, designed for those who appreciate simplicity with impact. High ceilings and an open layout create a sense of freedom, while expansive glazing connects indoor living with natural light and outdoor views for a bright, airy atmosphere.
2. Exterior
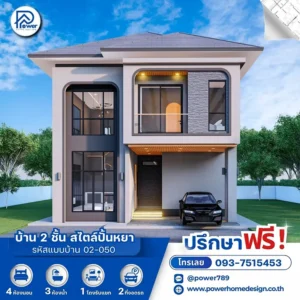
- Roof Style & Design: Defined by a Modern Minimal aesthetic, the clean box-shaped form is paired with a flat roof design, delivering a sleek, contemporary identity with a distinctive architectural presence.
- Premium Materials & Color Palette: A refined white and grey palette is enhanced with dark stone finishes and warm wood slat accents that provide both shading and privacy. Sleek black aluminum frames add contrast and elevate the home’s premium, modern character.
- Entrance & Landscape Design: The entrance is designed with a tall, elegant volume, seamlessly connected to an integrated carport beneath the structure. Minimal landscaping enhances the home’s sophisticated and welcoming presence.
3. Function & Specification
Interior Highlight: The interior follows an efficient linear plan, connecting the living and dining areas for a spacious, well-ventilated environment. Bedrooms are thoughtfully zoned for maximum privacy, complemented by a double-volume central hall that enhances openness and visual impact.
- House Type : Two-story house (Modern Minimal Style)
- Function: 4 bedrooms, 3 bathrooms, 1 living room, 1 family room
- Utility Spaces: 1 kitchen, laundry area at the back.
- Special Features: Key highlights include a double-volume entrance hall, a spacious upper-floor balcony with panoramic views, and a layout optimized for modern, space-efficient living.