1.Concept
The design emphasizes a “Seamless Living Experience”, seamlessly connecting indoor and outdoor spaces into one cohesive environment. Expansive glazing surrounds the home, maximizing natural light and exterior views for a bright, airy atmosphere. Subtle level changes enhance visual depth while promoting excellent airflow throughout every space.
2.Exterior
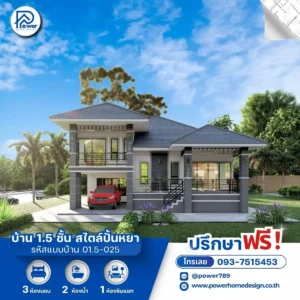
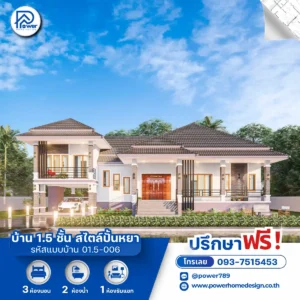
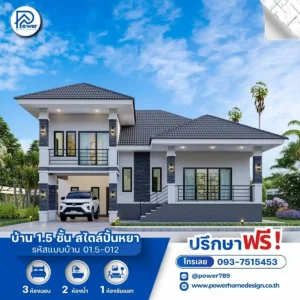
The home features a refined Modern Contemporary style, using a light color palette contrasted with grey tones to create a clean yet powerful sense of elegance.
- Roof Design: Highlighted by a Hip Roof design that conveys stability and grace, while providing excellent rainwater drainage and heat protection.
- Materials & Finishes: Enhanced with dark grey natural stone cladding, complemented by crisp white wall moldings that add depth and sharpen the architectural lines.
- Entrance & Landscape Design: The front entrance is elevated with a grand presence, complemented by a modern glass balcony that feels light and open—enhancing the home’s contemporary character while blending seamlessly with the surrounding greenery.
3.Function & Specification
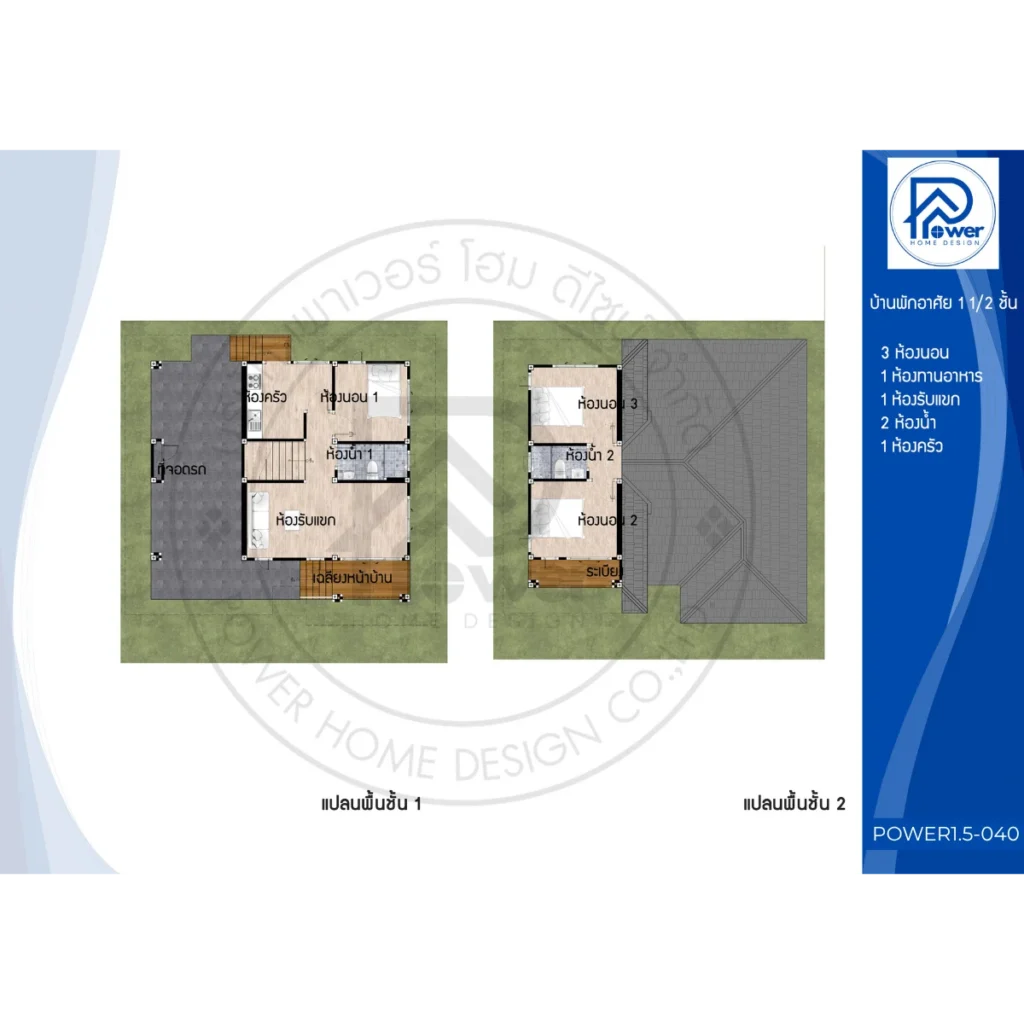
A multi-level functional layout that emphasizes privacy and smart, efficient use of space.
- Interior: Defined by clear zoning between relaxation and activity areas, the open-plan living and dining space creates a spacious, airy feel. Bedrooms are thoughtfully arranged for maximum privacy, each complemented by a private upper-floor balcony for enjoying the view.
- House Type : One and a half story house (1.5 Storey House)
- Number of bedrooms: 3 bedrooms (including an upstairs bedroom with a balcony)
- Number of bathrooms: 2 bathrooms (premium quality sanitary ware)
- พื้นที่ใช้สอยส่วนกลาง: 1 living room, 1 dining room, 1 Thai kitchen
- Special Features: Under-house parking that maximizes space efficiency while protecting your vehicle from the sun.