1. Concept
“A Space of Happiness” is expressed through an airy, open layout, with the home designed to embrace outdoor living areas. Expansive glazing maximizes natural light and views, creating a relaxing atmosphere while seamlessly connecting the interior with the surrounding natural environment.
2. Exterior
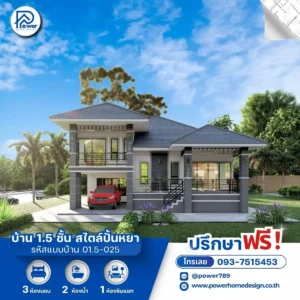
The home presents a distinctive Modern Contemporary style with a unique architectural identity:
- Shape and roof: A dark-toned Hip Roof with clean, smooth finishes conveys stability and elegance, while performing well in tropical climates.
- Premium Materials: A refined blend of grey-toned natural stone and warm wood slat elements creates a luxurious yet inviting feel, contrasted by sleek black frames that enhance the home’s modern character.
- Grand Entrance: Wide, welcoming steps lead to a spacious front terrace designed to integrate with surrounding landscaping and greenery, enhancing the home’s elegance and adding depth to its overall presence.
3.(Function & Specification
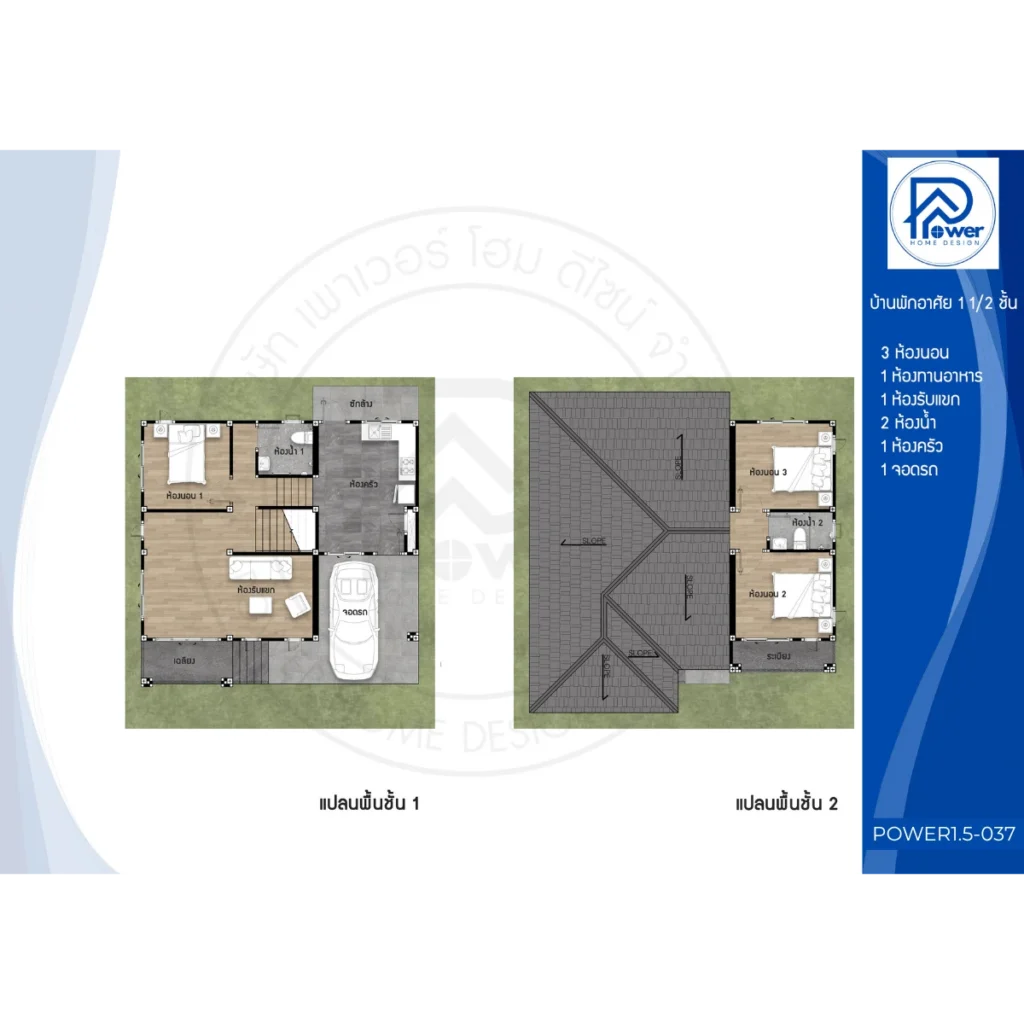
The interior features a seamless open-plan layout connecting the living and dining areas for a grand, spacious feel. Bedrooms are arranged in split-level zones to ensure privacy, creating a quiet and perfectly relaxing retreat.
- House Type : 1.5-Storey Modern Contemporary Residence
- Bedroom: 3 Bedrooms (thoughtfully zoned for maximum privacy)
- Bathroom: 2 Bathrooms (finished with premium materials)
- Common areas: 1 Spacious Living Room, 1 Thai Kitchen, 1 Dining Area
- Special Features: 1 covered parking space with storage, and a dedicated rear laundry area