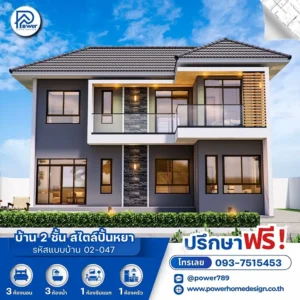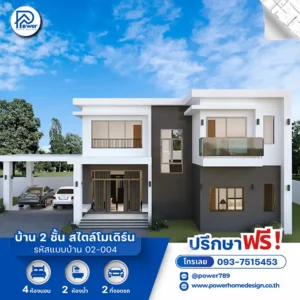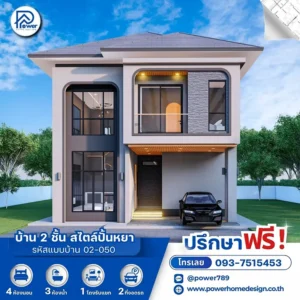
A modern era of residential architecture in a Modern Hip Roof design, reflecting distinctive and refined taste.
Elevate the pride of living with this 2-story modern hip roof home, designed with timeless elegance. The architecture emphasizes symmetry and clean lines, delivering a refined, stable, and prestigious identity that reflects the owner’s elevated lifestyle in every detail.
1. Concept
Experience the essence of living in a “Space of Happiness”, thoughtfully designed to balance luxury and comfort. Large floor-to-ceiling glazing maximizes natural light and ventilation, seamlessly connecting indoor spaces with outdoor views to create a calm and harmonious living atmosphere for the entire family.
2. Exterior
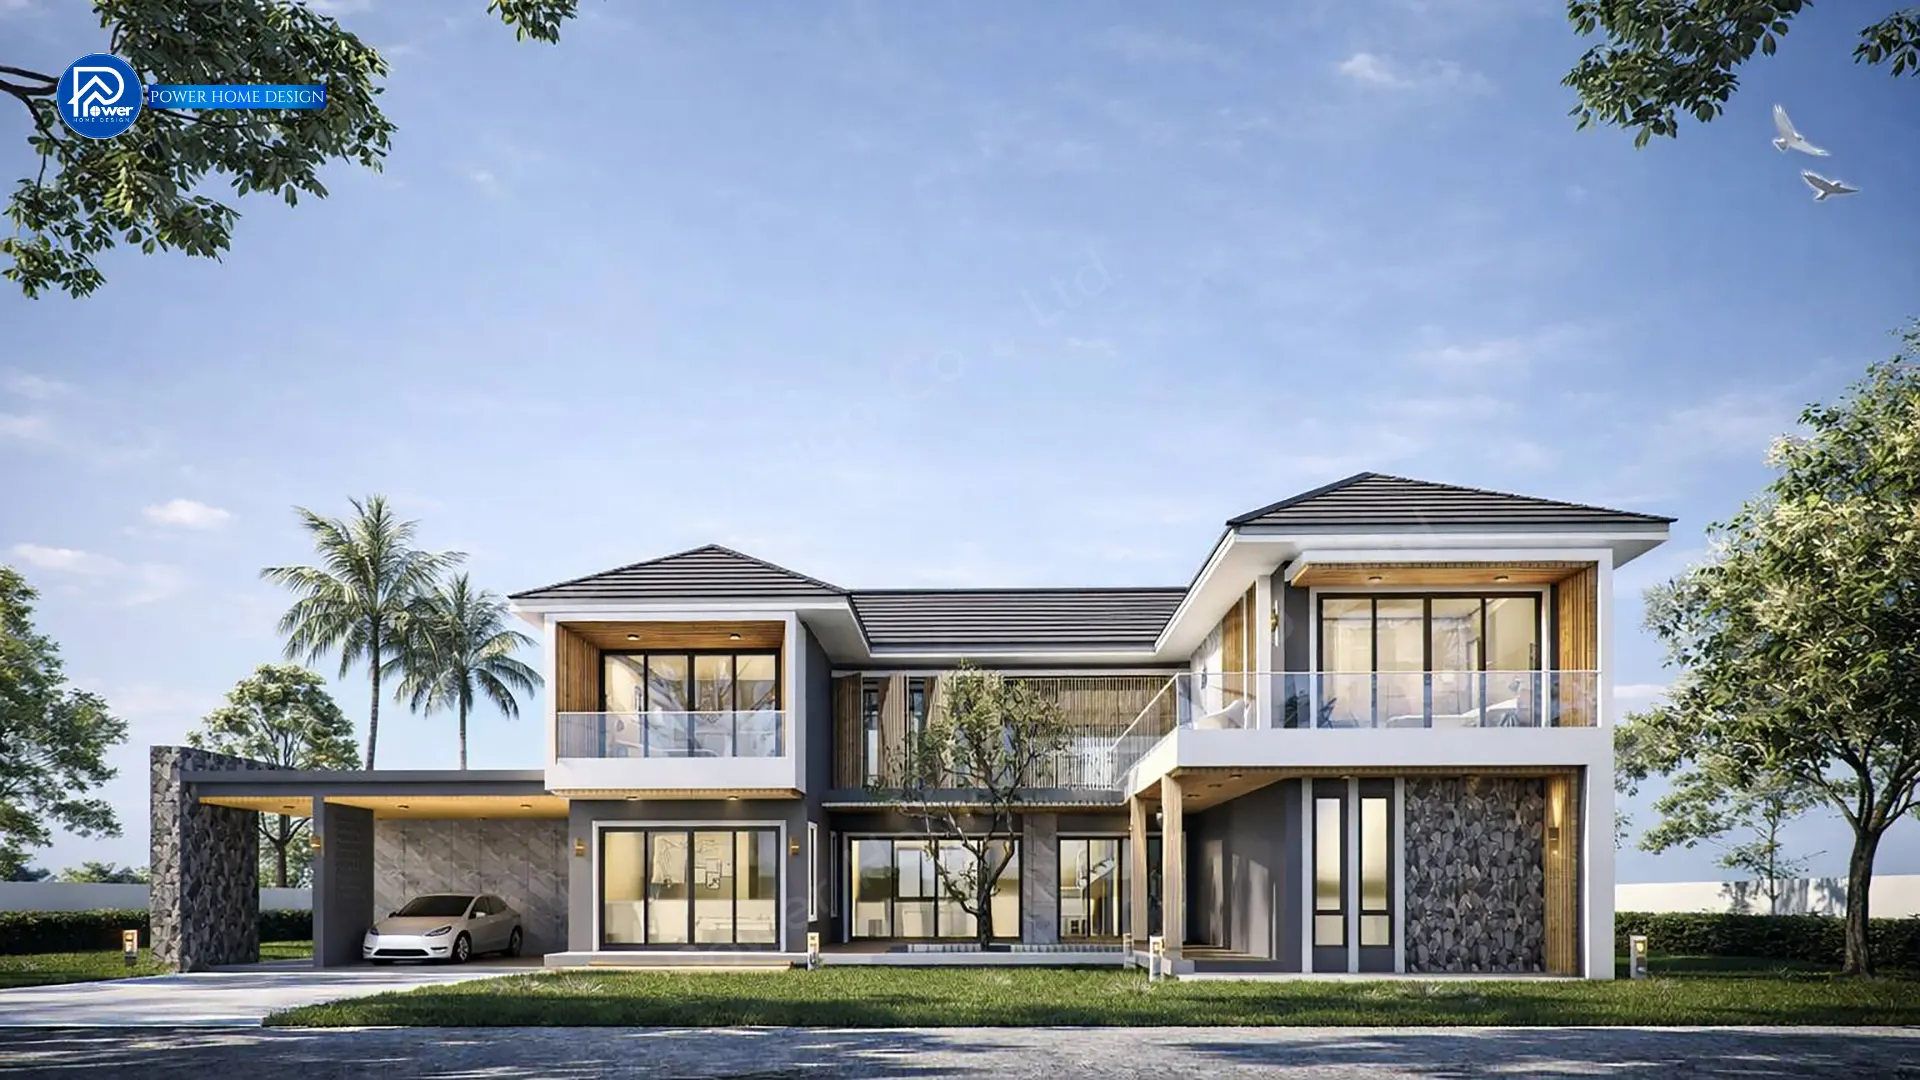
- Roof Style & Design: Distinguished by its style. Modern Contemporary The choice of "Hip roof" which offers elegant, well-balanced aesthetics from every angle while improving heat ventilation and providing excellent protection against sun and rain—perfectly suited for Thailand’s tropical climate.
- Premium Materials & Color Palette: Luxury is elevated with natural Stone cladding in a refined grey tone for a sense of stability, combined with warm wooden slats warm wood tones and wood-textured ceiling details, contrasted with sleek modern accents. Black aluminum glass frame enhancing the home’s modern aesthetic with depth and dimension.
- Entrance & Landscape Design: A grand front entrance creates a striking sense of elegance, seamlessly connected to an under-house garage for up to 3 cars. Complemented by landscaped surroundings and a central swimming pool, every angle of the home is designed to feel relaxing and visually impressive.
3. Function & Specification
Interior Highlight: The interior is designed with a spacious open-plan living area on the ground floor, connecting the living and dining zones for maximum openness. The upper floor offers private bedrooms, a family lounge area, and a wide balcony overlooking the garden, providing a perfect space for relaxation throughout the day.
- House Type : Two-story house (Modern Style)
- Function: 5 bedrooms, 5 bathrooms, 1 living room, 1 prayer room, 1 dining area.
- Utility Spaces: 1 kitchen, 1 storage room, 1 laundry room
- Parking: 3 parking spaces
- Special Features: The L-shaped design features a private garden view, a multi-level hip roof, a large upper-floor balcony, and an en-suite layout providing maximum privacy in every bedroom.