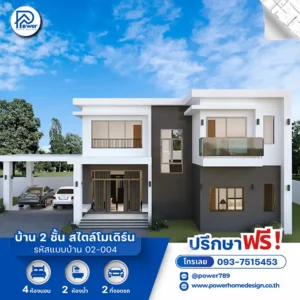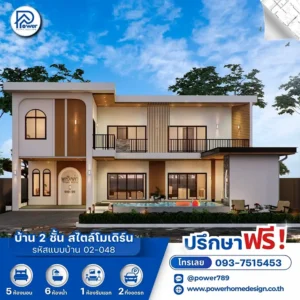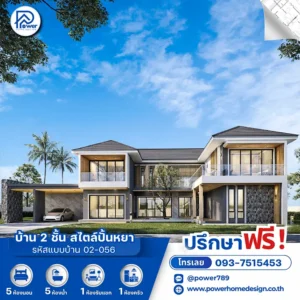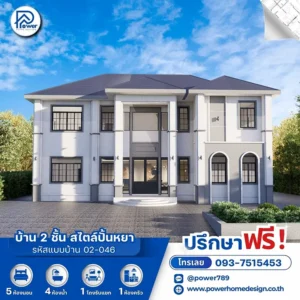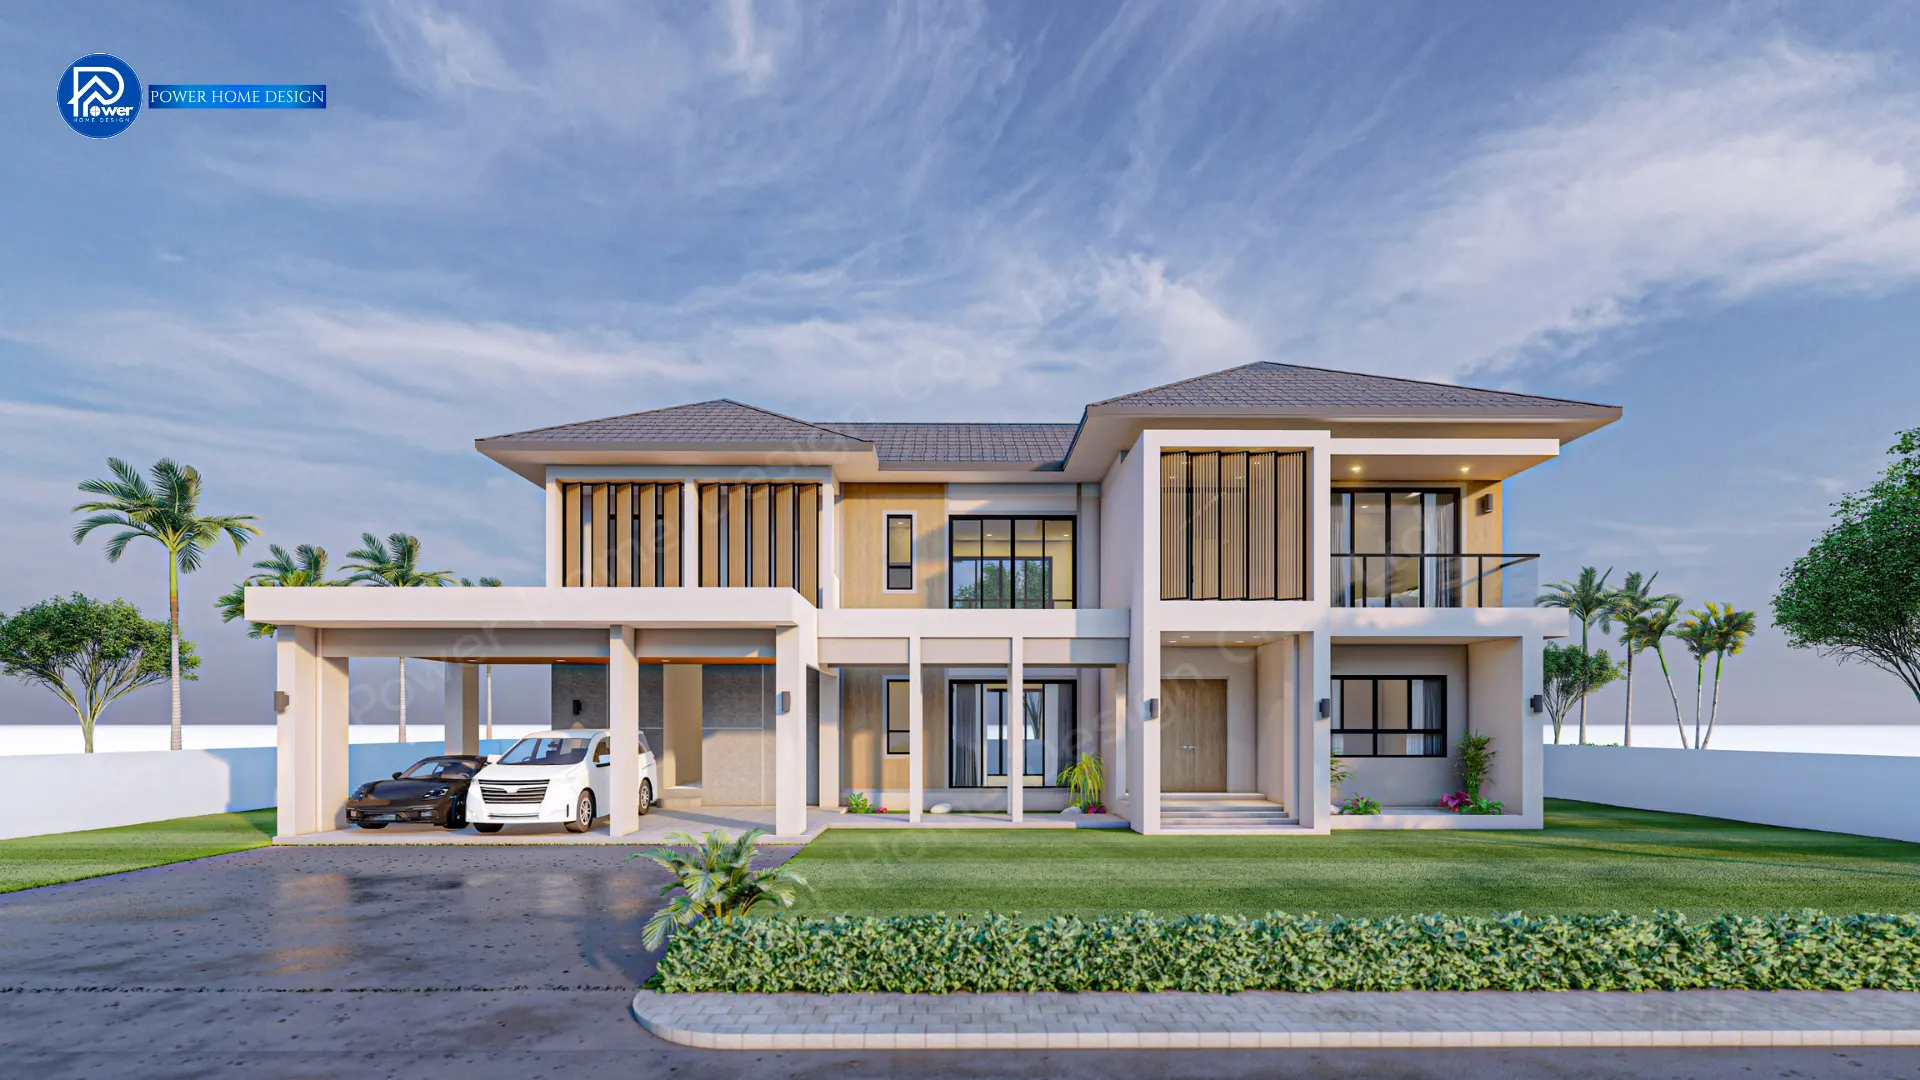
A modern era of residential architecture in a Modern Hip Roof design, reflecting distinctive and refined taste.
Elevate your living experience with timeless elegance through this 2-story modern hip roof home, blending grand architectural presence with contemporary design. The result is a refined, stable, and sophisticated identity that clearly reflects the homeowner’s elevated lifestyle.
1. Concept
Experience true living comfort in a “Space of Happiness”, designed with openness and thoughtful spatial flow. Floor-to-ceiling glass and expansive balconies connect indoor living with the surrounding landscape, creating a seamless transition between nature and relaxation while enhancing positive energy throughout the home.
2. Exterior
- Roof Style & Design: Distinguished by its style. Modern Contemporary The choice of "Hip roof" offering balanced, symmetrical beauty with excellent protection against sun and rain, making it perfectly suited for tropical climates.
- Premium Materials & Color Palette: Elevating the home’s luxury through elegant wall finishes Stone cladding In refined grey tones that create a strong, sophisticated feel, contrasted with Warm wooden slat details And wood-textured ceiling finishes for added warmth and depth Black aluminum glass frame Complemented by tempered glass railings that enhance the home’s light, modern aesthetic
- Entrance & Landscape Design: A layered grand entrance enhances the home’s elegance, seamlessly connected to a spacious covered carport for up to 2 cars. Surrounded by thoughtfully landscaped greenery, the design creates a refreshing and impressive first impression.
3. Function & Specification
Interior Highlight: The ground floor features a spacious open-plan living area connecting the living and dining zones for maximum functionality. The upper floor ensures privacy with large bedrooms, ensuite bathrooms, and a family lounge opening toward a balcony with scenic views.
- House Type : Two-story house (Modern Style)
- Function: 4 bedrooms, 6 bathrooms, 1 kitchen, 1 living room, 1 prayer room, 1 fitness room
- Utility Spaces: 1 storage room, 1 laundry room with separate washing area.
- Parking: 3 parking spaces
- Special Features: A large upper-floor viewing balcony, a multi-level hip roof design, and a Master Suite layout offering maximum privacy.