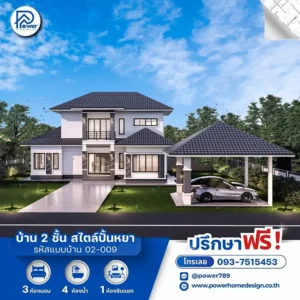
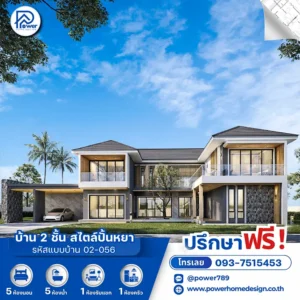
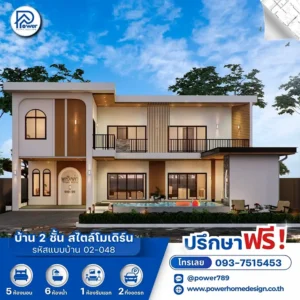
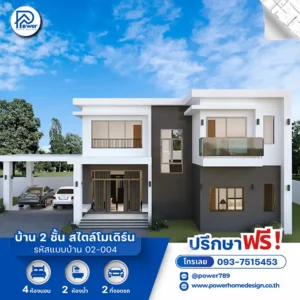
PW 02-024 — A modern retreat defined by Modern Contemporary architecture, featuring a refined Hip Roof design that reflects distinctive taste and timeless elegance.
1. Concept
Experience the essence of living in a “Space of Happiness”, thoughtfully designed to balance warmth and efficient use of space. Expansive glazing invites natural light into every corner, seamlessly connecting indoor living with the surrounding environment for a calm and comfortable atmosphere for the whole family.
2. Exterior
- Roof Style & Design: Defined by a Modern Contemporary style, the home features a dark-toned Hip Roof that conveys stability, elegance, and prestige, while offering excellent heat insulation and rain protection—perfectly suited for tropical climates.
- Premium Materials & Color Palette: A warm earth-tone palette (brown, cream, grey) enhances the home’s refined character, complemented by stone veneer accents on columns and walls for a natural, premium texture. Sleek black aluminum frames and black steel railings add a sharp, modern contrast.
- Entrance & Landscape Design: The entrance is highlighted by striking twin stone-clad columns, seamlessly connected to a well-integrated carport beneath the house. Surrounding green landscaping enhances the home’s elegant and welcoming presence.
3. Function & Specification
Interior Highlight: The interior is designed for complete functionality, featuring an open-plan layout on the ground floor that connects the living and dining areas for a bright, airy feel. Bedrooms are thoughtfully arranged for privacy, including a convenient ground-floor bedroom and a dedicated walk-in closet on the upper level.
- House Type : 2-Story Residence (Modern Contemporary Style)
- Function: 4 bedrooms, 3 bathrooms, 1 dining area, 1 living room.
- Utility Spaces: 1 kitchen, 1 walk-in closet
- Parking: 1 parking space
- Special Features: Multi-level hip roof design, private relaxation balcony.