1.Concept
Create a true “Space of Happiness” through an innovative split-level (1.5-storey) design in a modern box form that prioritizes an airy, open atmosphere. The home features expansive layouts that seamlessly connect indoor and outdoor living through full-height glazing and large wooden doors, maximizing natural light and creating a spacious, modern, and relaxing environment in every moment.
2.Exterior
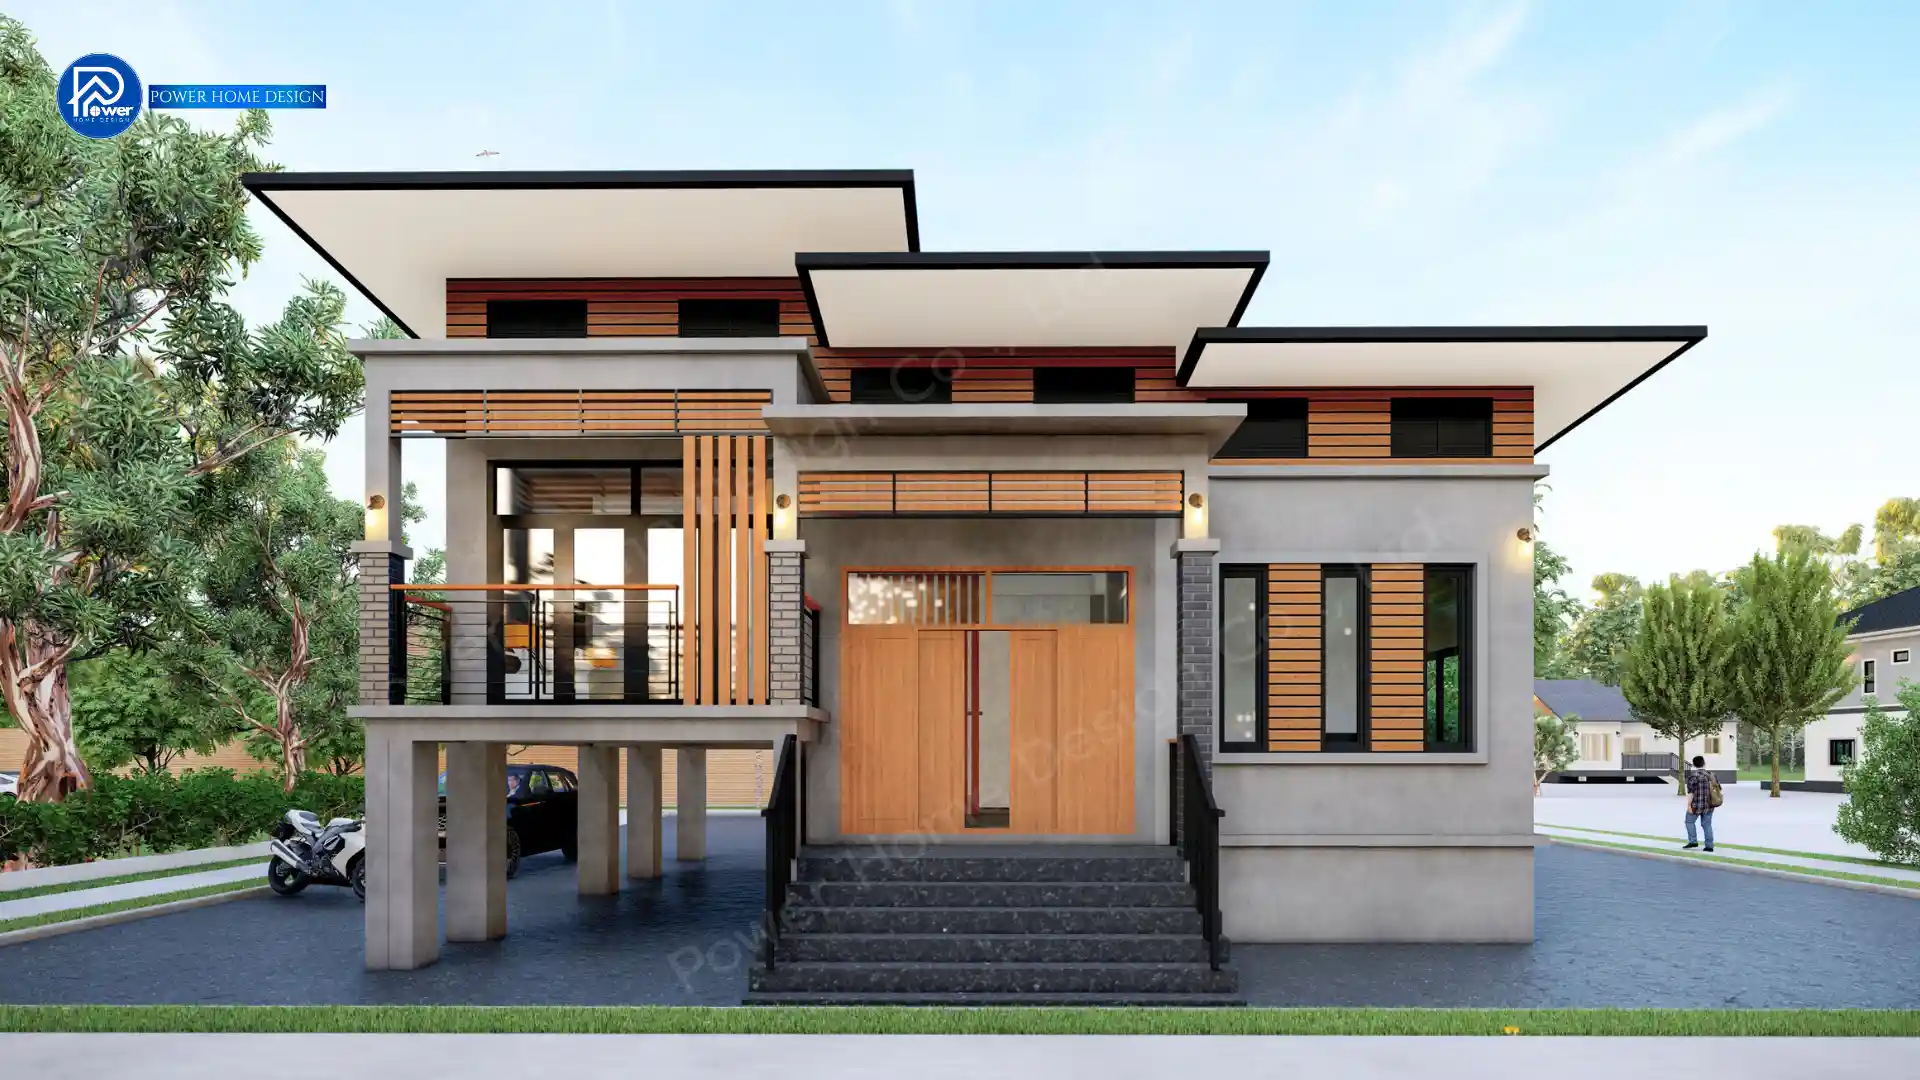
- Roof Style & Design: Distinguished by its style. Modern Minimal ในรูปทรงกล่องที่มีเส้นสายเฉียบคม เลือกใช้รูปทรง Flat Roof Design เล่นระดับซ้อนชั้น 3 ระดับอย่างมีชั้นเชิง มอบภาพลักษณ์ที่ดูเรียบเท่ ทันสมัย และโดดเด่นไม่ซ้ำใคร
- Premium Materials & Color Palette: ยกระดับความเท่ด้วยโทนสีเทาของปูนเปลือย (Loft Style) ผสานกับงาน wood slat บริเวณใต้ฝ้าและผนังตกแต่งที่ช่วยเพิ่มความอบอุ่น ตัดความเฉียบคมด้วยเฟรมกระจกอะลูมิเนียมสีดำและงานอิฐโชว์แนวสีเทาเข้ม มอบความรู้สึกพรีเมียมแต่ยังคงความดิบเท่อย่างมีสไตล์
- Entrance & Landscape Design: ออกแบบโถงทางเข้าด้วยบันไดหินแกรนิตสีดำยกระดับที่ดูภูมิฐาน เชื่อมต่อกับพื้นที่ใต้ถุนสูง (Piloti) สำหรับจอดรถที่ระบายอากาศได้ดีเยี่ยม พร้อมการจัดแลนด์สเคปที่เน้นความเรียบง่ายแต่ส่งเสริมให้ตัวบ้านดูสง่างามในทุกมุมมอง
3.Function & Specification
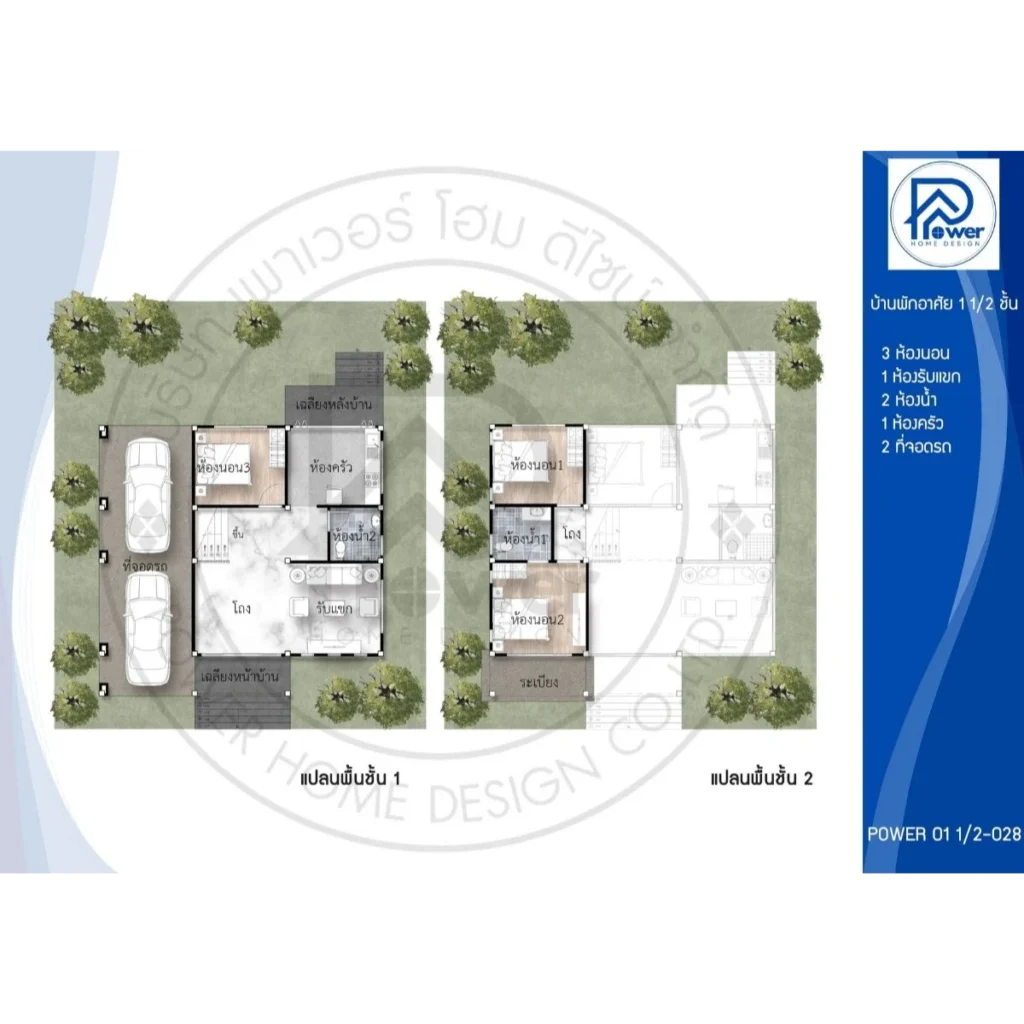
- Interior Highlight: The interior features an efficient split-level layout that maximizes space. A double-height living hall connects seamlessly with the open-plan dining area, creating a bright, airy, and well-ventilated environment. Bedrooms are thoughtfully zoned to ensure a high level of privacy.
- House Type : 1.5-Storey Residence
- Function: 3 bedrooms, 2 bathrooms, 1 living room, 1 hallway
- Utility Spaces: 1 Kitchen
- Parking: 2-Car Parking
- Special Features: Triple-layered flat roof design, an elevated under-house space that helps reduce heat and supports versatile use, and a spacious upper-floor balcony with wide panoramic views.