1.Concept
Create a true “Space of Happiness” through an innovative split-level (1.5-storey) design in a modern box form that prioritizes an airy, open atmosphere. The home features a fluid layout that seamlessly connects indoor living to an outdoor terrace through expansive full-height glazing, inviting natural light and panoramic views—creating a spacious, modern, and relaxing environment.
2.Exterior
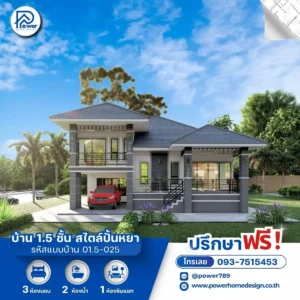
- Roof Style & Design: Distinguished by its style. Modern Minimal ในรูปทรงกล่อง (Box Shape) ที่มีเส้นสายเฉียบคมและทรงพลัง เลือกใช้รูปทรง Flat Roof Design เล่นระดับซ้อนชั้นอย่างมีชั้นเชิง มอบภาพลักษณ์ที่ดูเรียบเท่ ทันสมัย และมีเอกลักษณ์เฉพาะตัว
- Premium Materials & Color Palette: Elevated with a clean white palette, contrasted by warm brown finishes beneath the eaves wood slat ที่เพิ่มความอบอุ่นและลดทอนความแข็งกระด้างของรูปทรงเรขาคณิต ตัดความเฉียบคมด้วยเฟรมกระจกอะลูมิเนียมสีดำและราวกันตกเหล็กสีดำที่ขับเน้นมิติทางสถาปัตยกรรมให้ดูพรีเมียม
- Entrance & Landscape Design: ออกแบบโถงทางเข้าด้วยบันไดทางขึ้นยกระดับที่ดูสง่างาม เชื่อมต่อกับโรงจอดรถภายใต้ตัวอาคาร (แบบใต้ถุนโล่ง) ที่ช่วยในการหมุนเวียนอากาศ พร้อมการจัดแลนด์สเคปพื้นที่สีเขียวรอบตัวบ้านที่ช่วยส่งเสริมให้บ้านดูสง่าและน่าพักผ่อนในทุกมุมมอง
3.Function & Specification
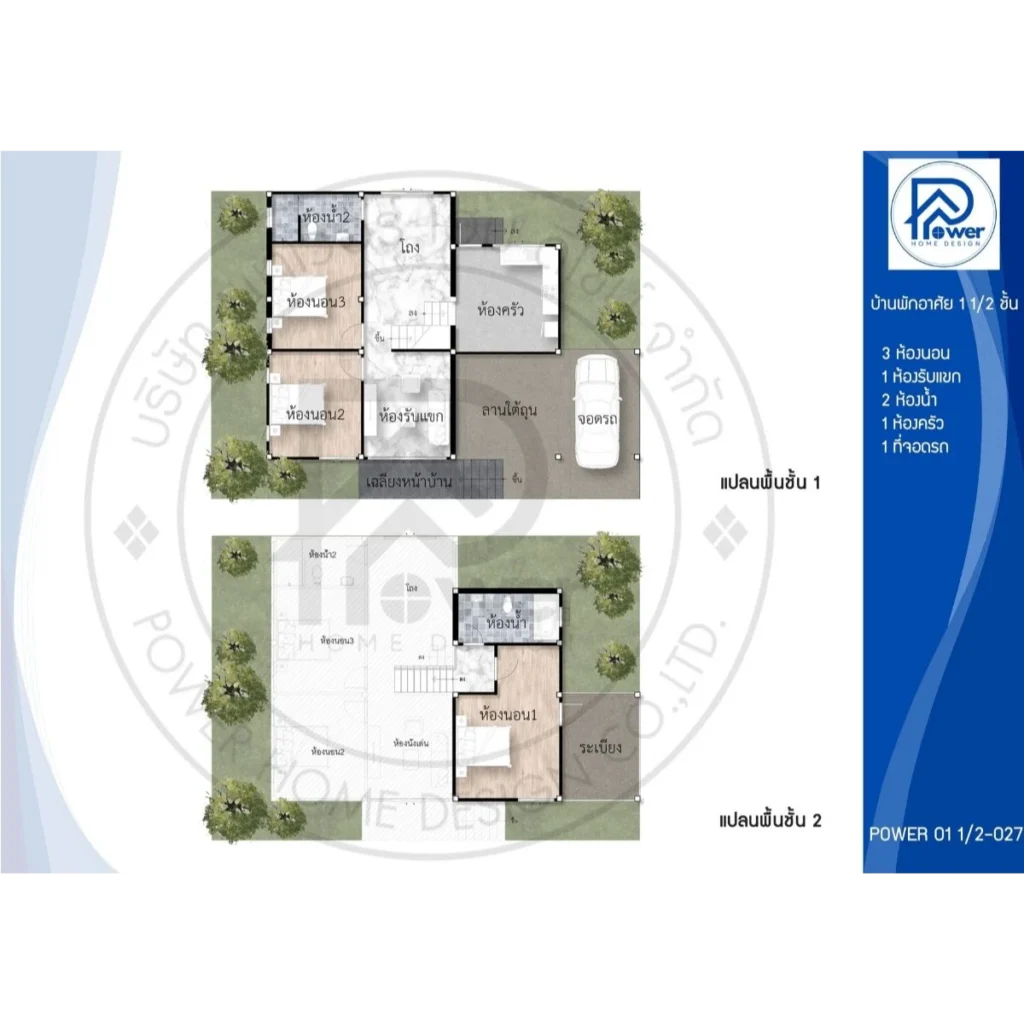
- Interior Highlight: The interior features a smart split-level layout that clearly defines each function. The living room connects seamlessly with the central hall, creating a spacious, well-ventilated atmosphere. Bedrooms are thoughtfully zoned to ensure a high level of privacy.
- House Type : 1.5-Storey Residence
- Function: 3 Bedrooms, 2 Bathrooms, 1 Living Room
- Utility Spaces: 1 kitchen, 1 laundry room
- Parking: 1 parking space
- Special Features: Layered flat roof design, an open under-house space adaptable for multiple uses, and a spacious upper-floor balcony with wide panoramic views.