1. Concept
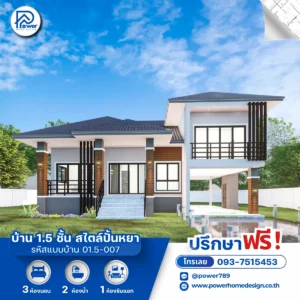
Designed under the concept of “Seamless Living Experience”, the home emphasizes openness through high ceilings and a split-level layout that adds spatial depth. Expansive floor-to-ceiling windows invite natural light and panoramic views, seamlessly connecting lush outdoor greenery with the heart of the home.
2. Exterior
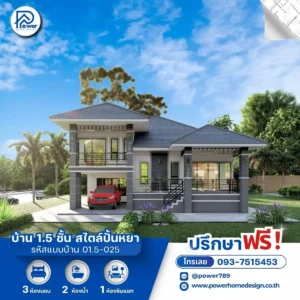
The architecture expresses a powerful Modern Contemporary style, defined by a balanced palette of grey, white, and earth tones—delivering a calm, sophisticated, and premium living atmosphere.
- Hip Roof: Dark-toned flat roof tiles not only provide excellent rainwater drainage but also enhance the home’s grand, timeless contemporary appeal.
- High-End Materials: Feature columns and select walls are finished with dark natural stone cladding, contrasted by sleek black aluminum frames and refined eave slat details—adding warmth with a sophisticated, premium touch.
- Entrance: The elevated design enhances the elegance of the approach, complemented by a spacious front terrace thoughtfully created to welcome guests with a refined sense of arrival.
3. Function & Specification
- The interior maximizes efficiency with a smart layout that clearly separates the public zone and private zone, ensuring a quiet, comfortable environment for true relaxation.
- House Type : One and a half story house (1.5 Storey)
- Function: 3 bedrooms, 2 bathrooms, 1 living room, 1 hallway
- Utility Spaces: 1 kitchen, 1 laundry room
- Parking: 1 parking space
- Special Features: A covered under-house carport with easy and convenient access