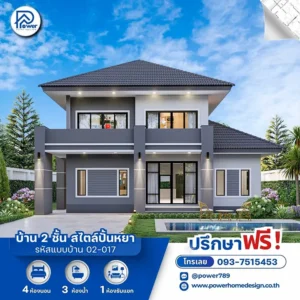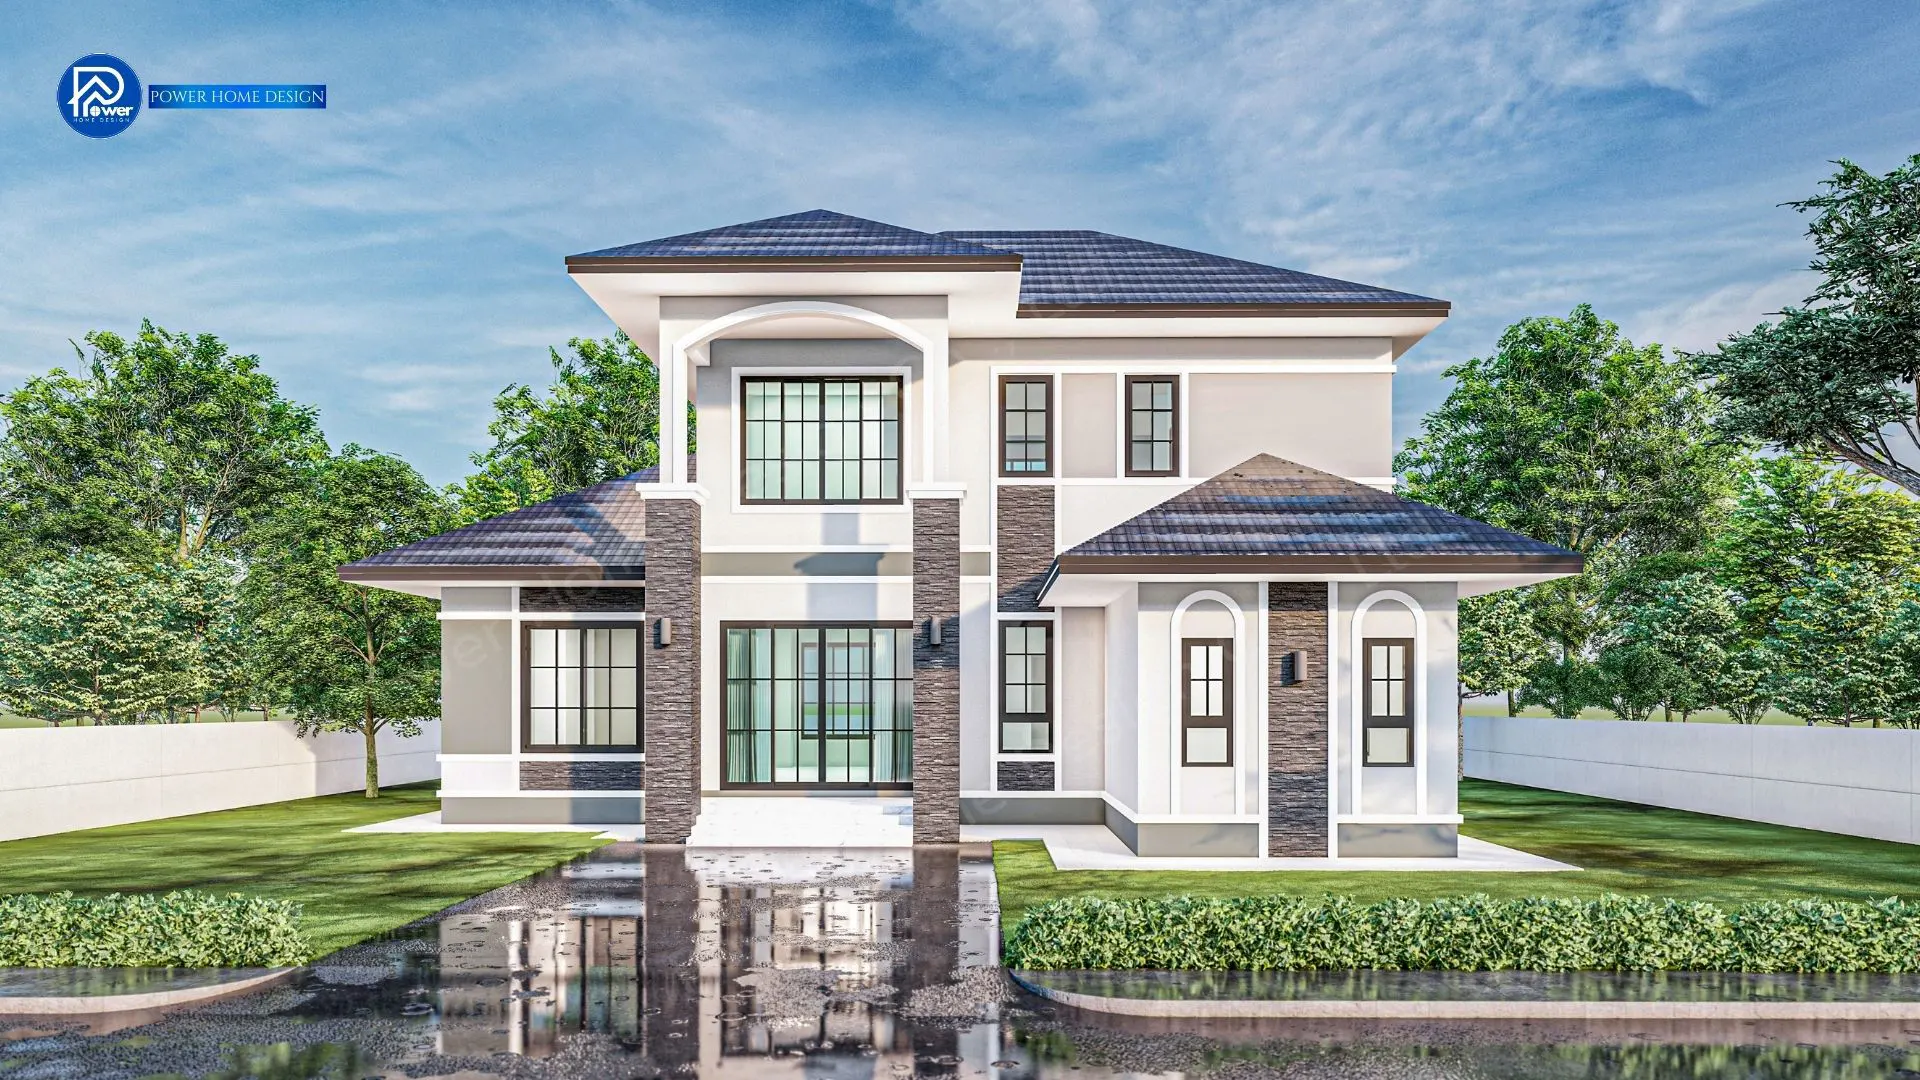
Experience elevated living with this 2-story Modern Panya Style home, distinguished by its iconic symmetrical hip roof design. Elegant proportions, timeless stability, and clean modern lines come together to redefine contemporary luxury living.
1.Concept
Designed under the concept of “Seamless Living Connection”, the layout emphasizes openness and fluid connectivity throughout the home. Oversized glass walls invite natural light and outdoor views into every space, seamlessly blending landscaped greenery with the interior for a truly relaxing living atmosphere.
2.Exterior
Reflecting refined luxury through premium materials and sophisticated Modern Contemporary design.
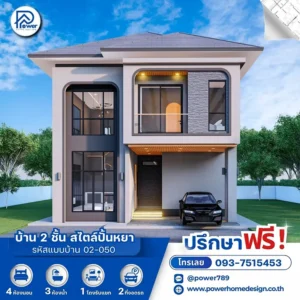
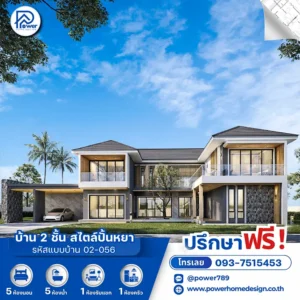
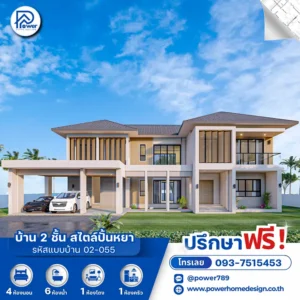
- Shape and roof: A refined grey Hip Roof enhances rain protection and heat insulation from every angle, adding depth, elegance, and a grand architectural presence.
- Materials & Finishes: Premium natural stone cladding contrasts beautifully with clean white walls, complemented by warm wood slat accents and sleek black aluminum frames that sharpen the home’s modern character.
- Entrance & Landscape Design: A spacious double-height entrance creates a grand first impression, seamlessly connected to an integrated carport. Thoughtfully designed landscaping further enhances the home’s striking architectural presence.
3.Function & Specification
Smart Functional Design focused on efficient space planning and well-balanced living proportions.
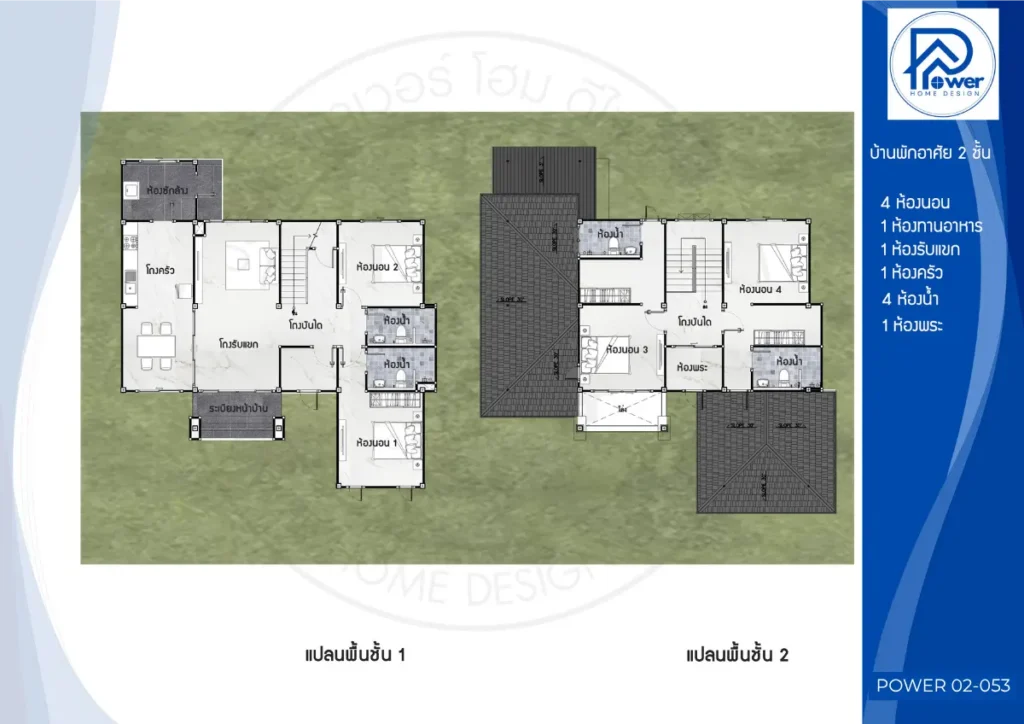
- Interior: The highlight is the layout design. Open Plan Living A spacious layout seamlessly connects the living and dining areas, creating an open, airy atmosphere with excellent ventilation. Each bedroom is designed for maximum privacy, complemented by large windows that welcome natural views and daylight.
- House Type : Two-story house
- Function: 4 bedrooms, 4 bathrooms, 1 living room, 1 prayer room.
- Utility Spaces: 1 kitchen, 1 laundry room
- Special Features: An upper-floor tempered glass balcony with expansive panoramic views.