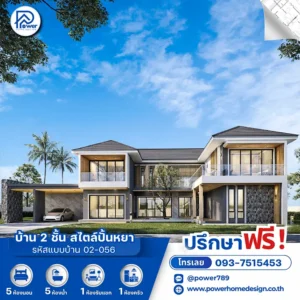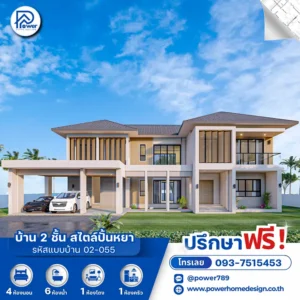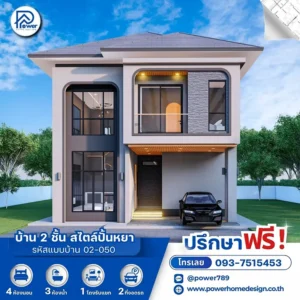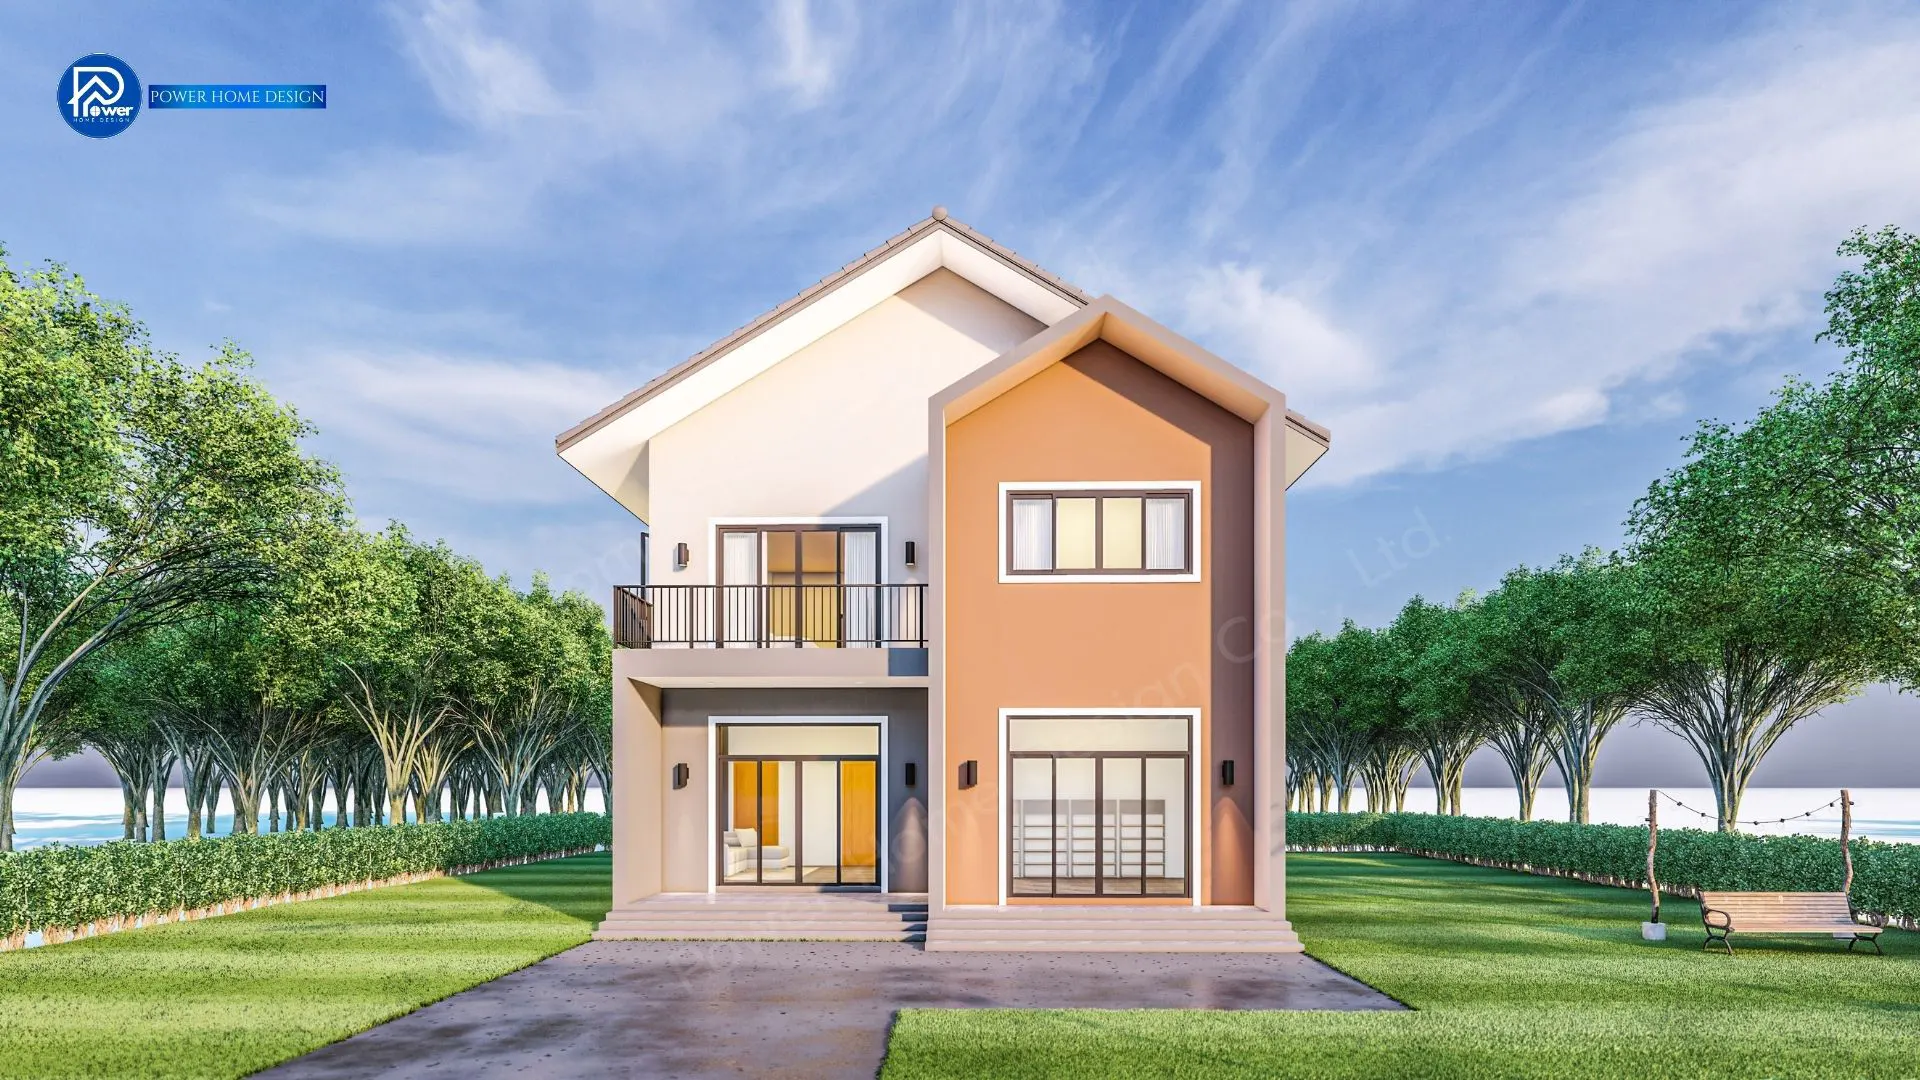
Elevate modern living with this 2-story Modern Nordic Gable Roof home, defined by sharp architectural lines and its iconic high-pitched gable form, reflecting contemporary taste through elegant simplicity and striking modern character.
1.Concept
Designed under the concept of “Luminous Living Space”, the home emphasizes openness, natural light, and seamless indoor-outdoor living. Floor-to-ceiling glass walls invite sunlight and surrounding greenery into every space, creating a calm and relaxing atmosphere inspired by private resort living.
2.Exterior
Reflecting modern luxury through a refined blend of contemporary materials and design.
- Roof & Architectural Style: Defined by a striking high-pitched gable roof with clean minimalist detailing, enhancing the home’s vertical elegance in a refined Modern Contemporary style.
- Premium Materials: The façade combines elegant natural stone cladding in soft tones with warm wood slat accents for added depth and warmth, contrasted by sleek black aluminum frames that sharpen the home’s luxurious modern lines.
- Grand Entrance: A spacious entrance hall connects seamlessly to the expansive upper balcony, finished with tempered glass railings for a light, elegant appearance. Thoughtful landscaping further enhances the home’s striking curb appeal.
3.Function & Specification
The interior layout is thoughtfully designed to maximize comfort and support complete family living.
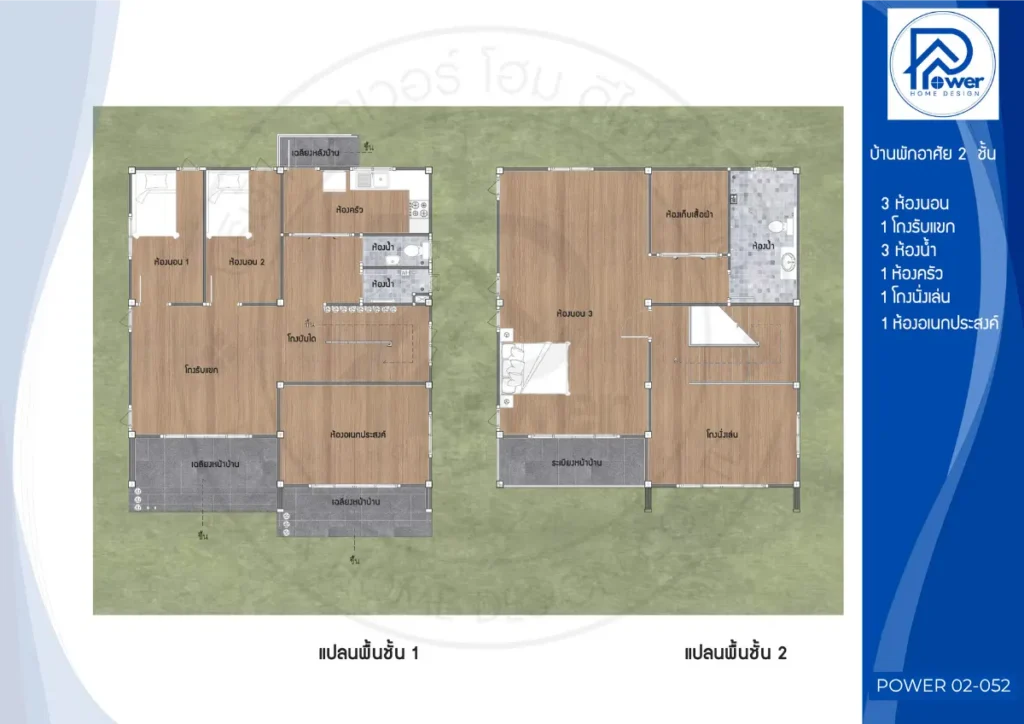
- Interior: Distinguished by its layout design. Open Plan Living A spacious layout seamlessly connects the living and dining areas, creating an open and airy atmosphere. All bedrooms are thoughtfully designed for privacy and comfort, with large windows framing natural views for a relaxing living experience.
- House Type : Two-story house
- ฟังก์ชัน : 3 Bedrooms, 3 Bathrooms, 1 Living Hall, 1 Family Lounge, 1 Multi-Purpose Room, 1 Walk-in Closet
- Utility Spaces: 1 Kitchen
- Special Features:Spacious upper-floor balcony for leisure and family activities