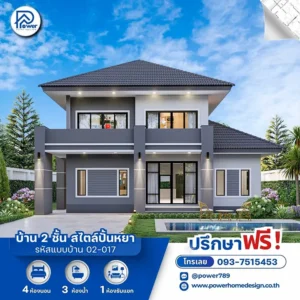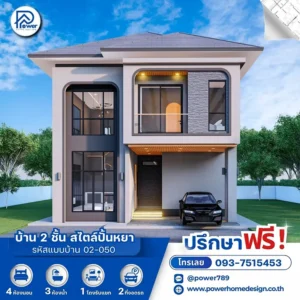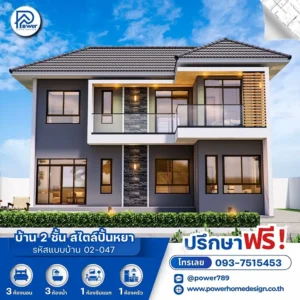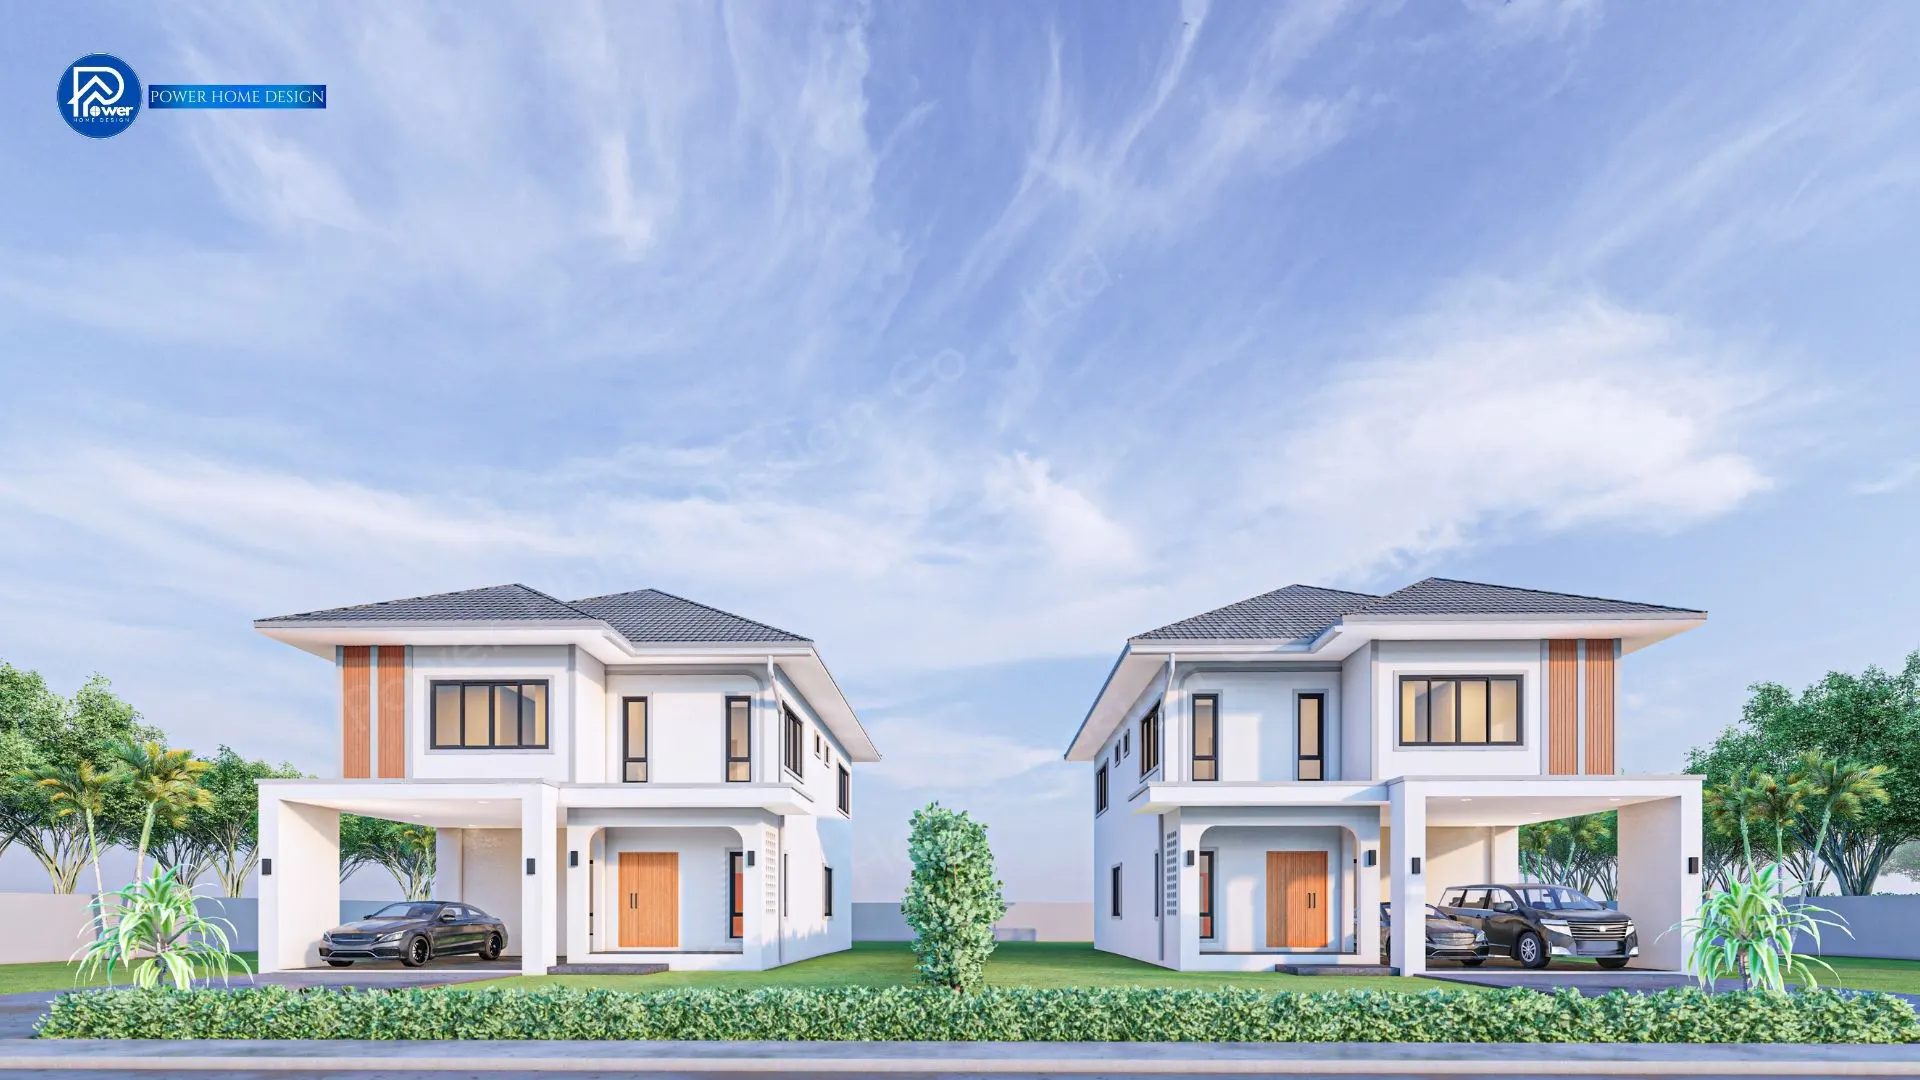
This 2-story Hip Roof design combines symmetry and structural strength with modern sophistication, creating a distinctive identity that reflects success and refined living.
1.Concept
Designed under the concept of “Refined Living Space”, the home emphasizes openness and natural comfort. Expansive glazing allows light and airflow from all directions, seamlessly connecting landscaped greenery with the interior to create a calm and relaxing atmosphere.
2.Exterior
The exterior focuses on refined detailing and premium materials, balancing luxury with natural warmth.
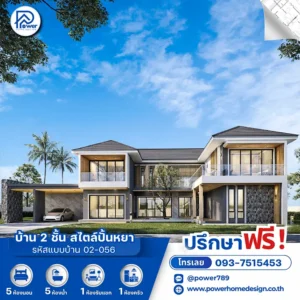
- Style & Form: A Modern Contemporary design featuring a signature hip roof that enhances the home’s elegance and visual prominence.
- Material Details: Premium natural stone cladding is paired with light-toned wooden slats for warmth, contrasted by sleek black frames that add a modern, sophisticated edge.
- Grand Entrance: The entrance hall is designed with generous height and scale, complemented by an elevated front terrace that enhances its prestigious presence, while surrounding greenery highlights the architectural beauty.
3.Function & Specification
The interior layout is designed for comfort and flexible living, accommodating every family member with ease.
- Interior: Defined by a well-zoned layout. Open Plan Living An open-plan design seamlessly connects the living, kitchen, and dining areas, creating a bright and spacious central space. Each bedroom is generously sized, well-defined, and designed to capture natural views.
- House Type : Two-story house
- Function: 4 bedrooms, 5 bathrooms, 1 living room.
- Utility Spaces: 1 kitchen, 1 dining area, 1 laundry room.
- Parking: 2-Car Parking
- Special Features: A spacious upper-floor balcony offers panoramic views, while the covered carport connects seamlessly to the home for everyday convenience.