1. Concept
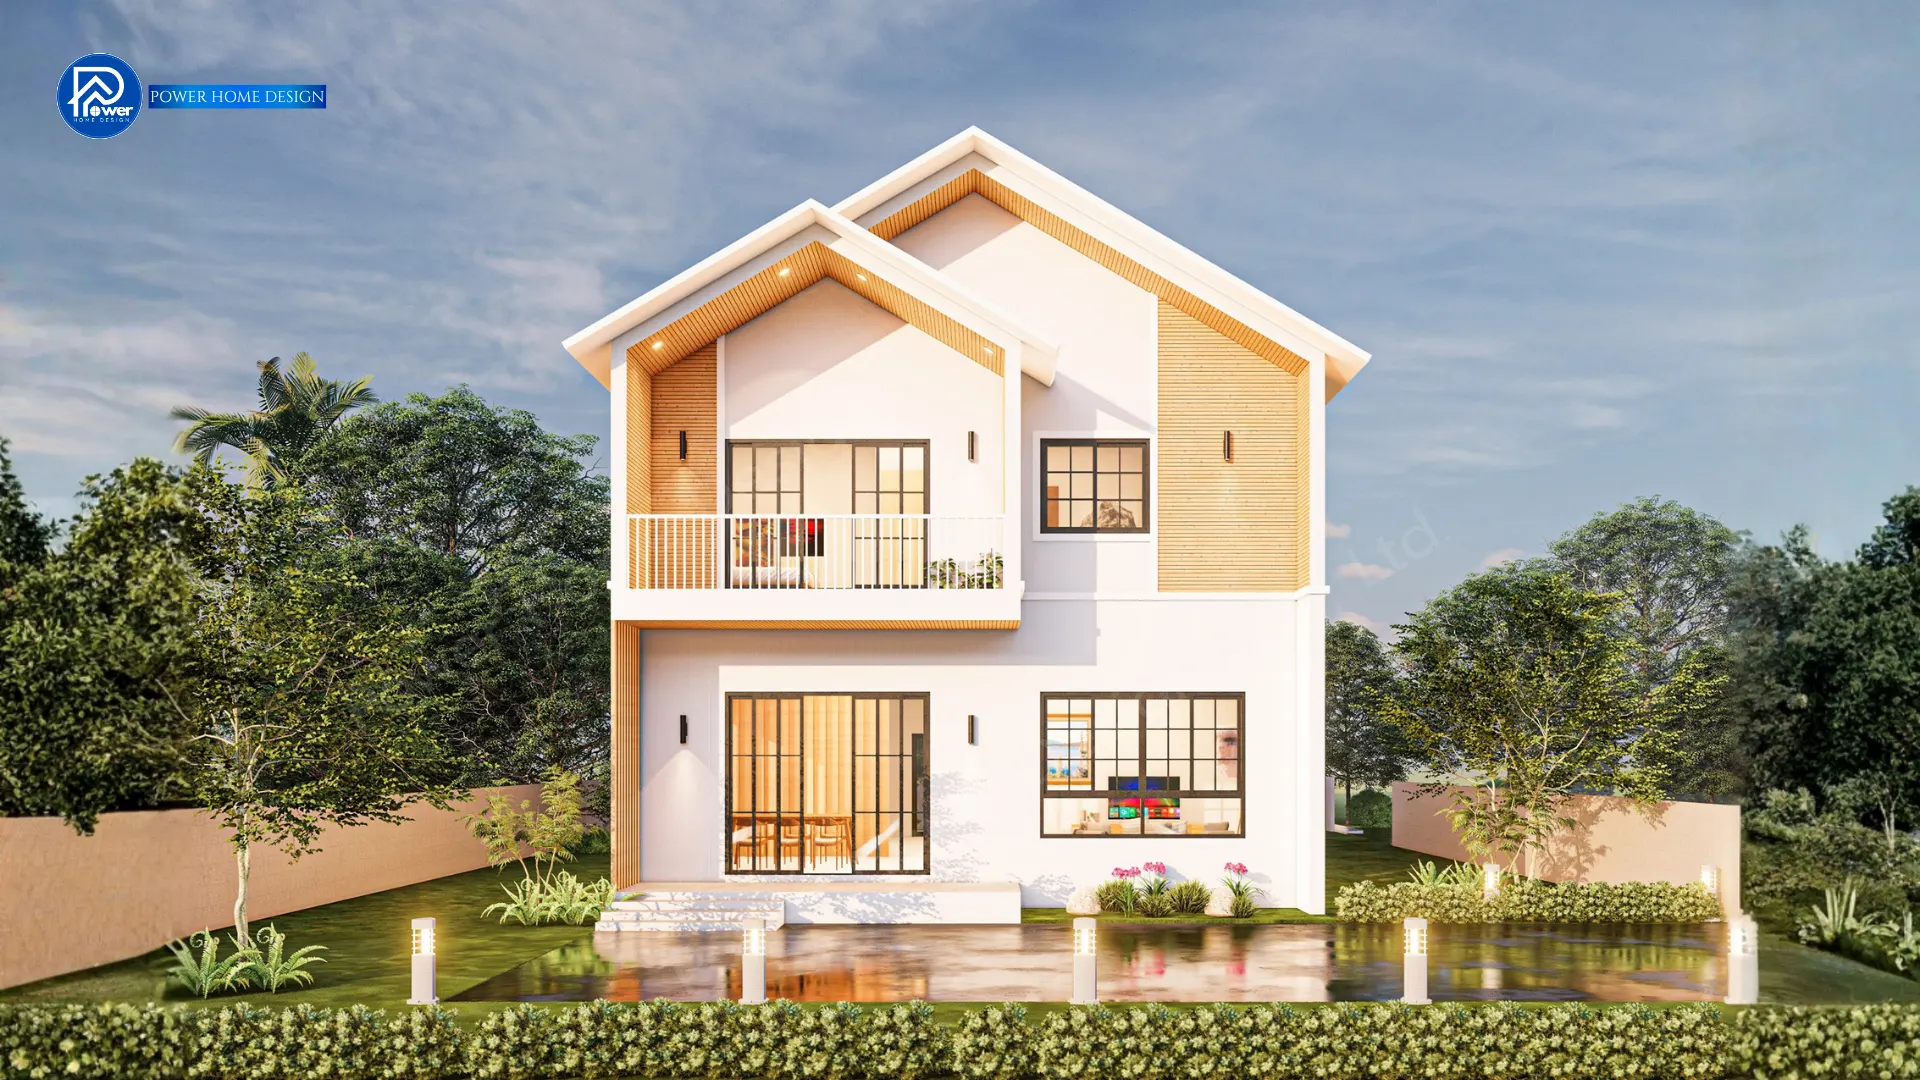
Experience the essence of living in a “Space of Happiness”, where Scandinavian warmth blends seamlessly with modern architecture. Expansive grid-line glazing invites natural light into every corner, creating an airy atmosphere while connecting indoor living with the surrounding landscape for a truly relaxing environment.
2. Exterior
- Roof Style & Design: Defined by a signature Gable Roof with minimal detailing, the design delivers a sleek, contemporary look inspired by Northern European architecture—simple yet powerful.
- Premium Materials & Color Palette: A clean white palette is softened with light-toned wood slat accents, adding warmth and natural texture. Sleek black aluminum frames enhance depth and contrast, elevating the home’s modern, premium character.
- Entrance & Landscape Design: The front entrance is designed with understated elegance, seamlessly connected to a well-proportioned covered parking area beneath the structure. Thoughtful landscaping enhances the home’s welcoming and refined presence from the very first impression.
3. Function & Specification Interior Highlight: The interior is designed for complete functionality with a spacious open-plan layout connecting the living and dining areas for a bright, airy feel. Bedrooms are efficiently positioned for privacy, including a convenient ground-floor bedroom and a dedicated dressing area on the upper level.
- Home Type: 2-Story Residence (Modern Nordic Style)
- Function: 4 Bedrooms, 2 Bathrooms, 1 Living Room, 1 Upper Hall, 1 Dressing Room
- Utility Spaces: 1 Kitchen, 1 Dining Area, Laundry Area
- Parking: 2-Car Parking (Rear)
Special Features: Nordic gable design with an upper-floor balcony that welcomes natural light and fresh airflow