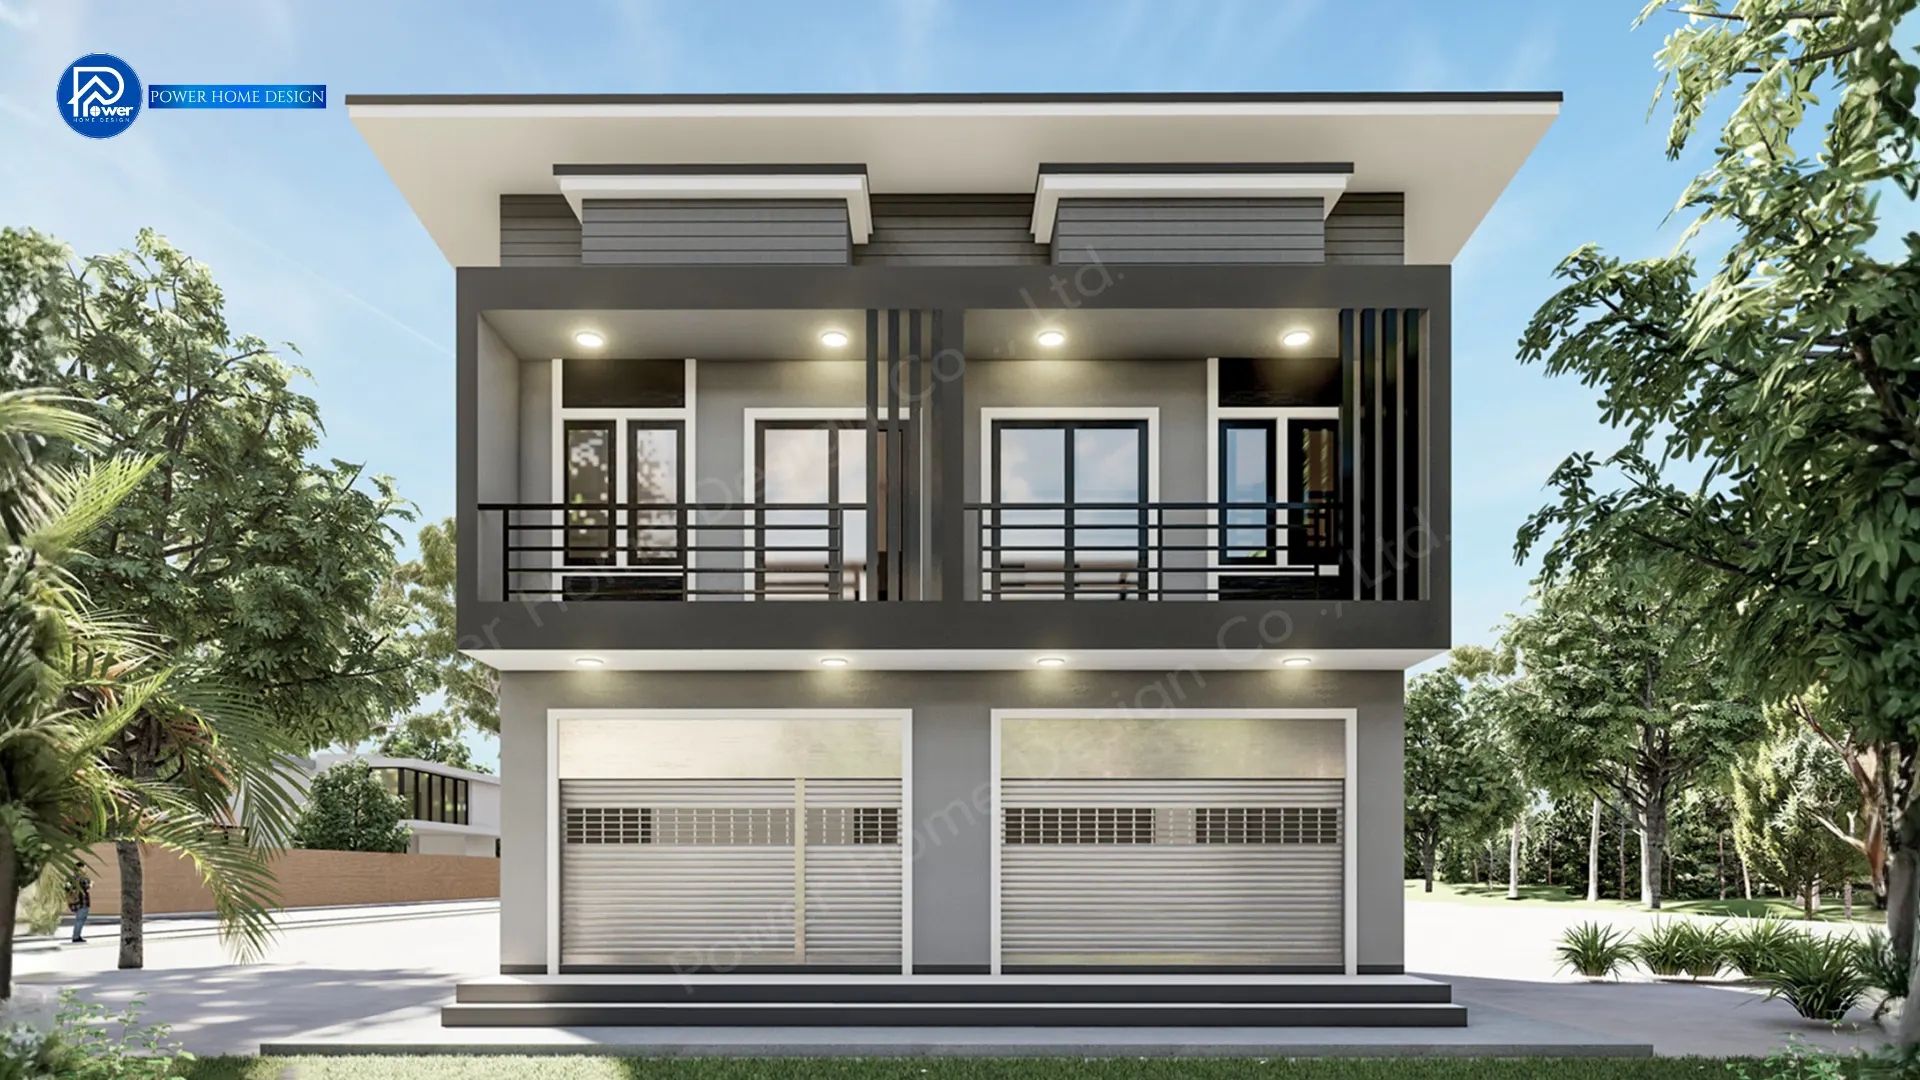
- Concept
Experience a seamless blend of living and business in a “Space of Opportunity”, thoughtfully designed for modern entrepreneurs and investors. High ceilings and flexible spaces allow for versatile use, creating an open, contemporary atmosphere with strong visual connection to the exterior.
- Exterior
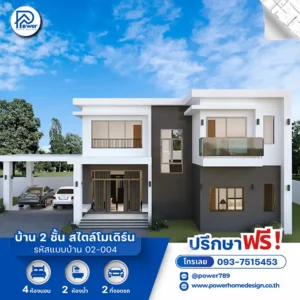
- Roof Style & Design: Distinguished by its style. Modern Minimal Defined by a clean box-shaped form with sharp, structured lines, the building features a flat roof design that enhances its modern, professional image.
- Premium Materials & Color Palette: A refined monochrome palette (white, grey, black) is complemented by vertical metal slats that add depth and privacy, while white aluminum frames and modern rolling shutters complete the look with a sense of security and premium appeal.
- Entrance & Landscape Design: The facade is designed with a grand, spacious entrance terrace that supports business operations and creates a welcoming experience for customers. Clean, minimal landscaping enhances the building’s elegant presence, making it stand out in a commercial setting.
- Function & Specification
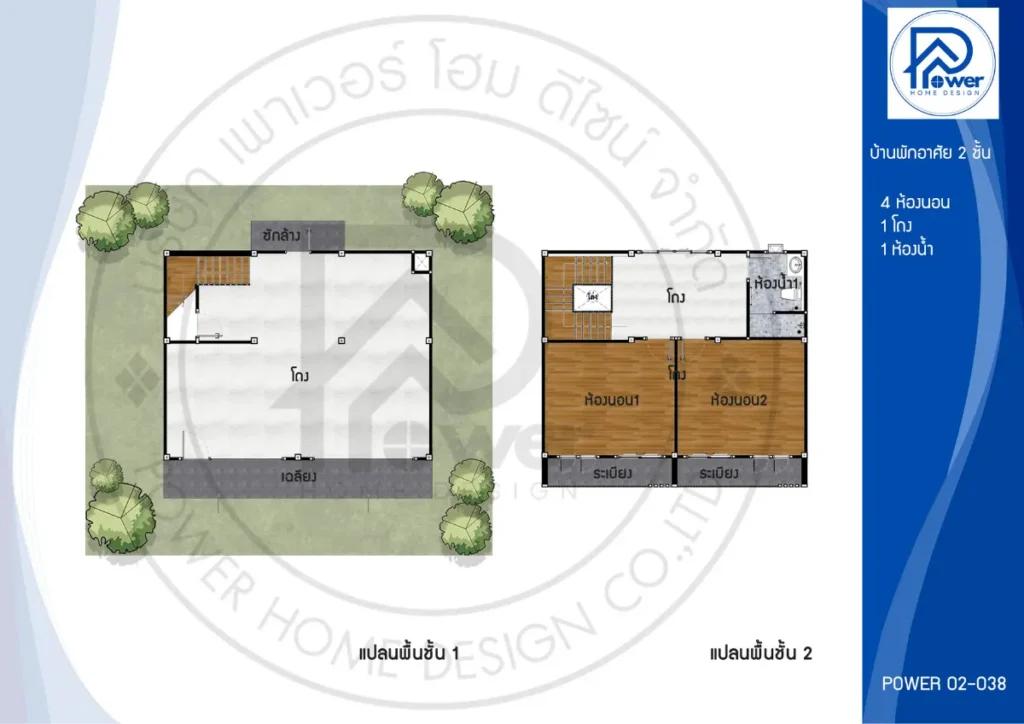
Interior Highlight: The interior emphasizes spaciousness with a large open hall on the ground floor, ideal for various business opportunities. The upper floor is thoughtfully arranged as a private living space, featuring a generous balcony that welcomes natural light and airflow for a comfortable, relaxing atmosphere.
- House Type : 2-Story Commercial Building (Modern Style)
- Function: 4 Bedrooms (Private Living Area), 1 Bathroom, 1 Ground Floor Hall (Multi-purpose / Retail Space)
- Utility Spaces: Rear Laundry Area, Separate Stair Hall
- Parking: Spacious front parking area designed for commercial use
- Special Features: Flat Roof (concealed edge), a full-length upper balcony, and an open-plan ground floor that can be flexibly adapted to suit various business and lifestyle needs.