1. Concept
Experience refined living in a true “Space of Happiness” with a modern home designed for ultimate openness. Expansive full-height glazing captures surrounding views without boundaries, seamlessly drawing natural light and greenery into the heart of the home—creating a sense of freedom, luxury, and relaxation in every inch of living space.
2. Exterior
- Roof Style & Design: Defined by a refined Modern Luxury style, the home features a layered slab roof or lean-to roof, creating a sleek, contemporary silhouette with a distinctive identity that sets it apart from conventional homes.
- การเลือกใช้วัสดุ: Elevated with premium natural stone cladding in refined, understated tones, complemented by warm wood slat elements that provide texture and natural shading. Sleek black aluminum frames add sharp contrast, emphasizing clean architectural lines and creating a sophisticated, high-end expression.
- Entrance & Landscape Design: Elevate the sense of grandeur with a well-proportioned front entrance, complemented by a spacious terrace that opens seamlessly to surrounding greenery and landscaped areas—creating a striking and memorable first impression.
3. Function & Specification
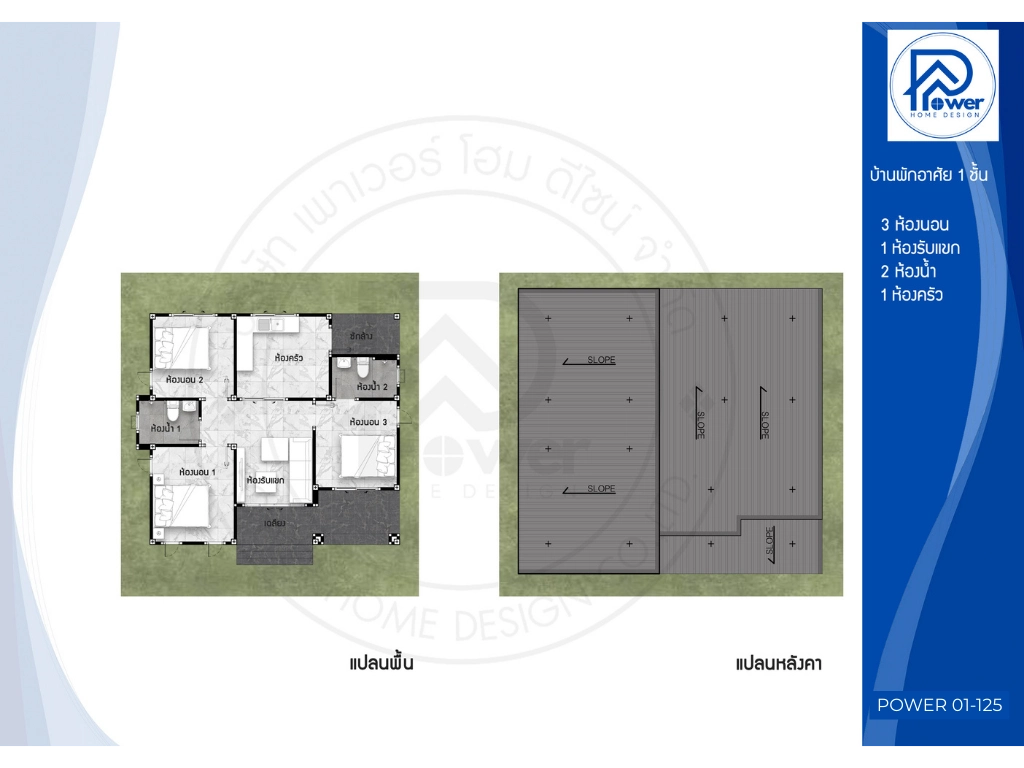
- Interior Highlight: The interior is designed with an open-plan living layout, seamlessly connecting the living and dining areas to create a bright and airy environment enhanced by high ceilings. Bedrooms are thoughtfully arranged for privacy, each featuring tall glass windows that open to garden views throughout the day.
- House Type : Single-Storey Residence
- Function: 3 bedrooms, 2 bathrooms, 1 living room
- Utility Spaces: 1 Kitchen
- Special Features: A three-tier layered roof design that creates a distinctive identity while enhancing vertical space and interior openness