1. Concept
Experience true comfort in a “Space of Happiness”, designed for ultimate openness. The main living areas are thoughtfully arranged around a private pool, while expansive full-height glazing invites natural light and airflow throughout—seamlessly connecting indoor living with outdoor relaxation for a bright, airy, and resort-like environment.
2.Exterior
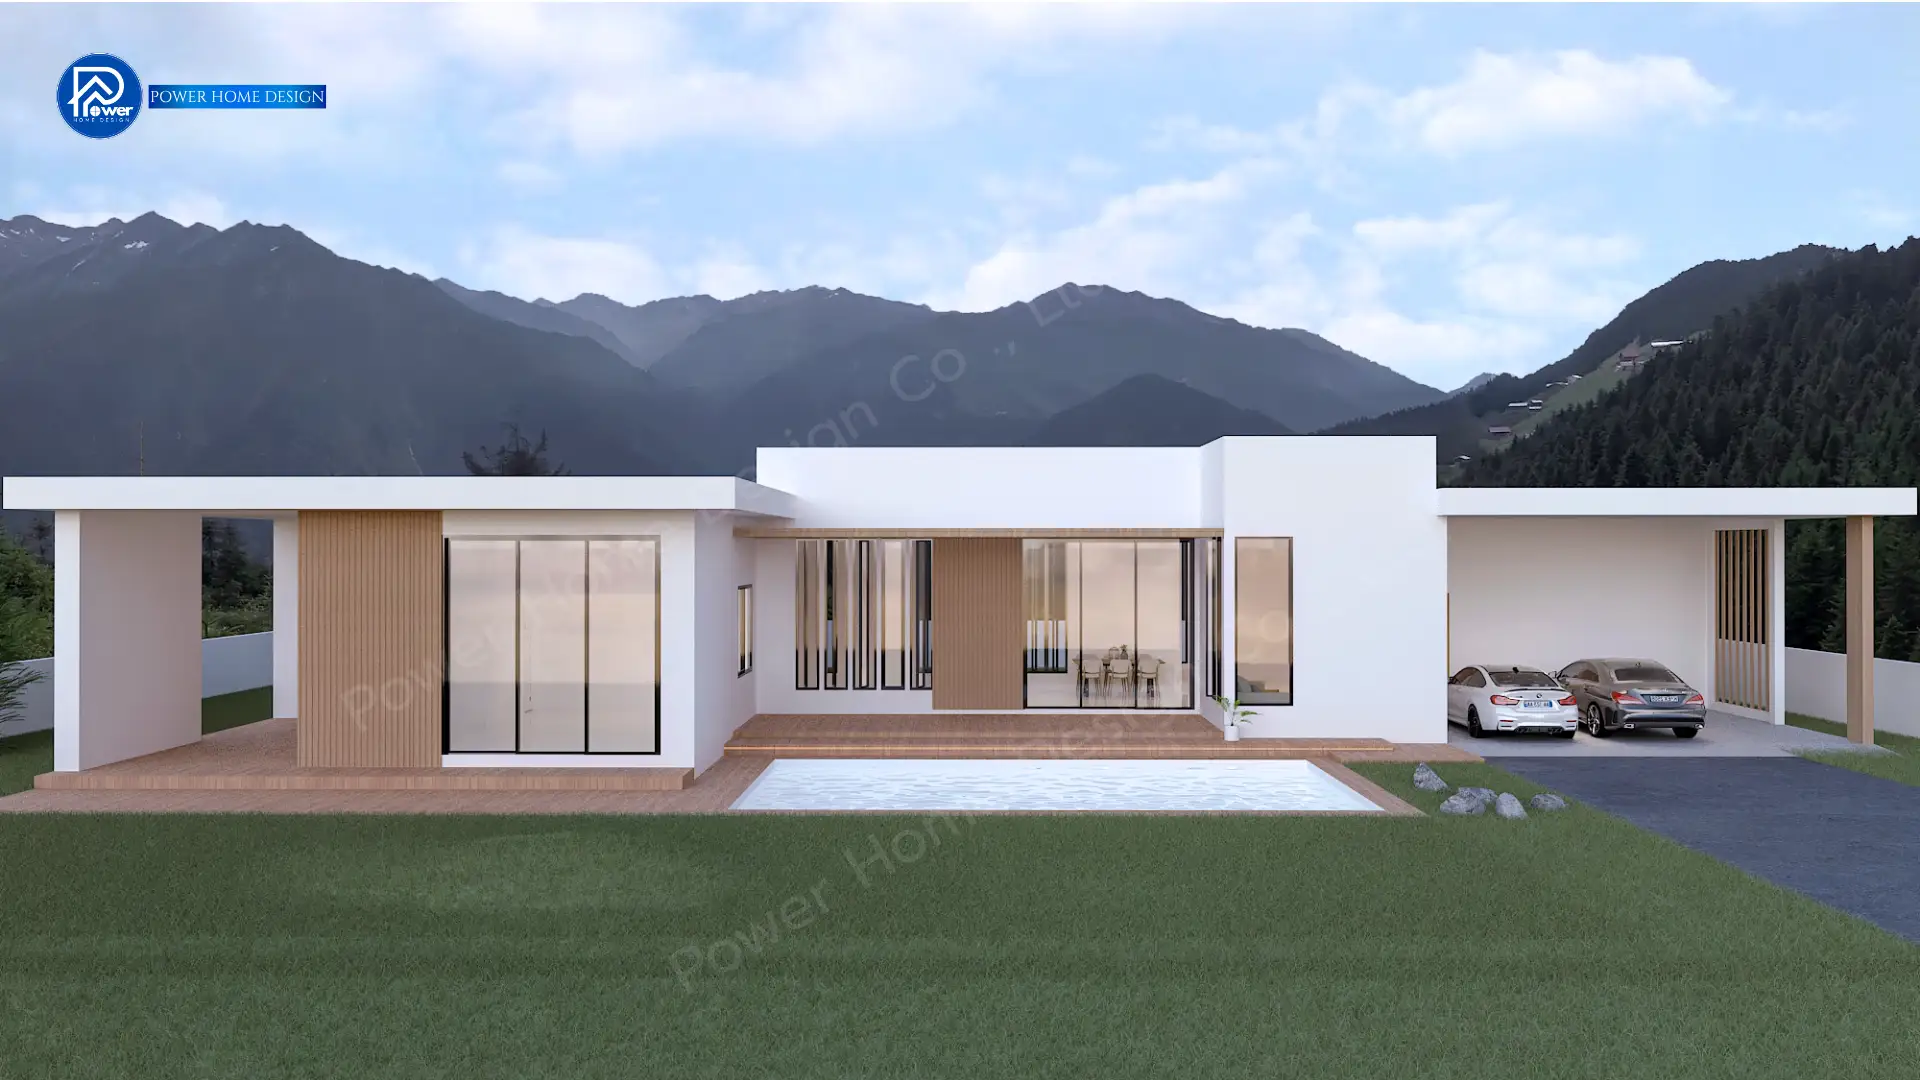
- Roof Style & Design: Distinguished by its style. Modern Minimal The choice of "Flat roof" (Slab Roof) Varied building levels create a dynamic architectural profile while enhancing privacy throughout the home.
- Premium Materials & Color Palette: The home features a clean pure white palette, contrasted with wooden slats natural tones that soften the overall look, enhanced with Black aluminum glass frame and wood detailing across the ceiling and terrace, adding warmth and a refined, elevated character from every angle
- Entrance & Landscape Design: Designed with an expansive wooden pool deck that connects directly from the house to the swimming pool. A spacious carport accommodates up to 3 vehicles, while clean yet impactful landscaping enhances the home’s bold and elegant presence.
3.Function & Specification
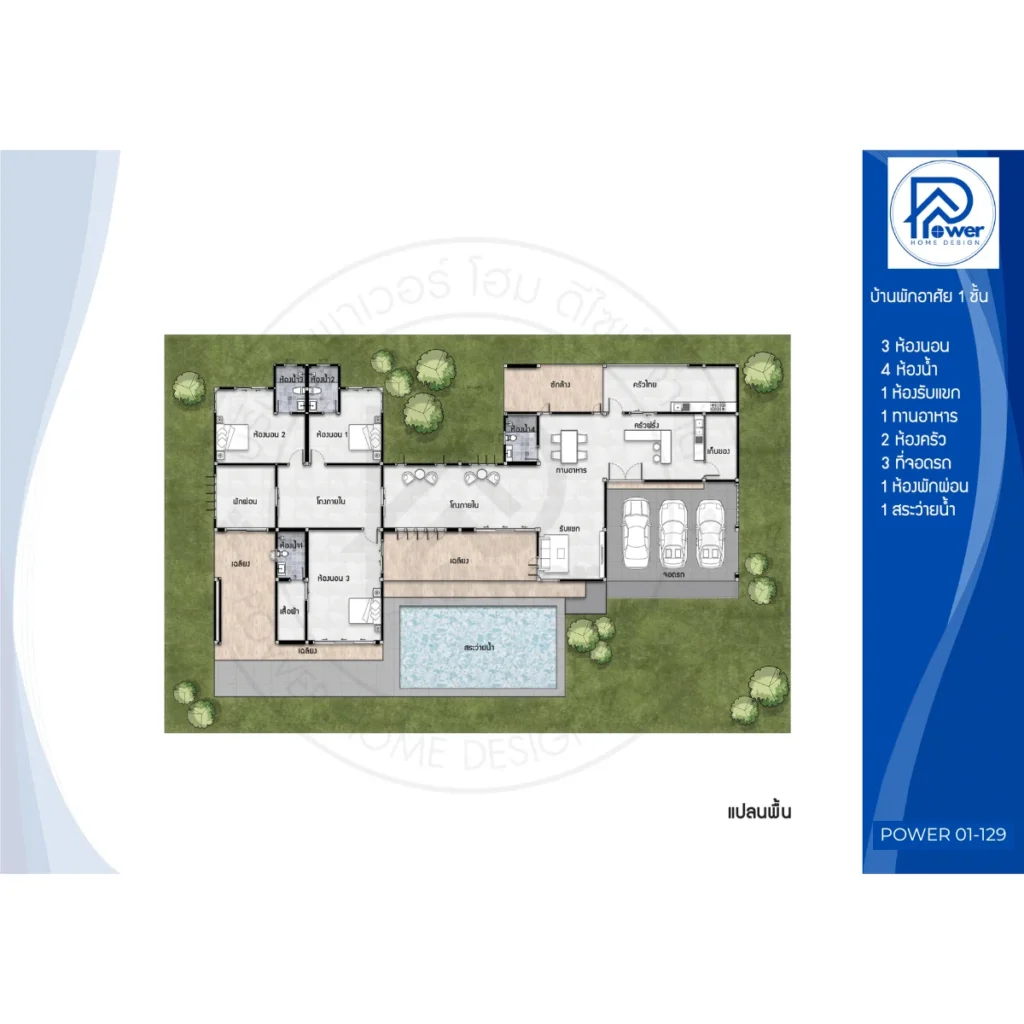
Interior Highlight: The interior features a spacious double open-plan layout that seamlessly connects the living room, dining area, and kitchen. A dedicated family room and central hall enhance the sense of openness and flexibility. Each bedroom is fully equipped and designed with large glass windows that overlook the private pool, allowing natural light and views throughout the day.
- House Type : Single-Storey Residence (Modern Box Style)
- Function: 2 kitchens, 1 dining area, 1 walk-in closet, 1 storage room.
- Utility Spaces: 2 Kitchens, 1 Dining Area, 1 Walk-in Closet, 1 Storage Room
- Parking: 3 parking spaces
- Special Features: Private swimming pool at the heart of the home