1.Concept
A wide single-storey home defined by a bold, powerful presence—designed for modern living with expansive semi-outdoor spaces. Panoramic glazing opens the home to surrounding views, seamlessly connecting interior areas to the carport and landscaped garden—creating a spacious, grand, and style-driven atmosphere from every angle.
2.Exterior
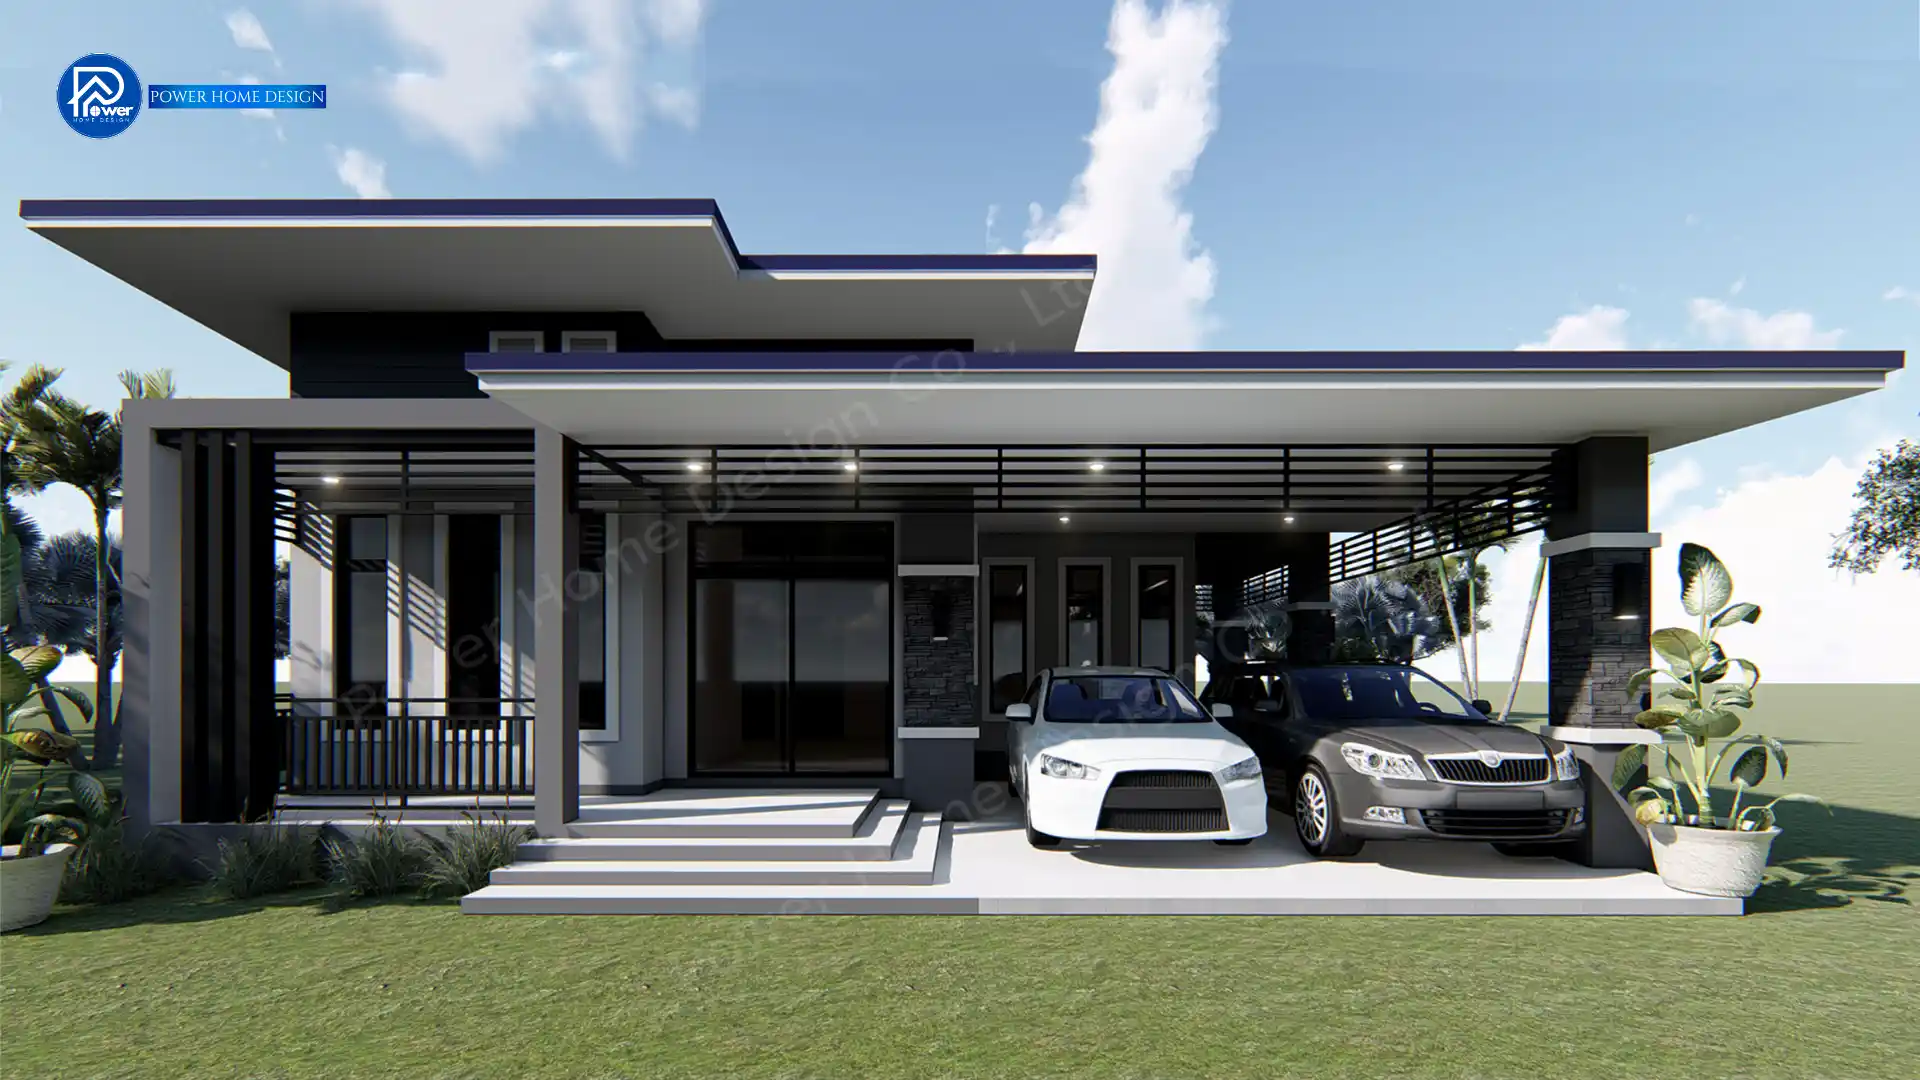
- Roof Style & Design: Distinguished by its style. Modern Contemporary It features a sleek, stylish design defined by carefully selected architectural forms. Flat Roof Design Layered levels create a sharp, refined profile—delivering a clean, modern look with a distinctive minimal luxury character
- Premium Materials & Color Palette: Elevated with a monochrome palette (white, grey, black), enhanced by wall finishes that add visual depth Black natural stone And the work. Steel slats Dark elements provide shading and enhance privacy, while sleek black aluminum frames add sharp contrast—emphasizing architectural depth for a bold, premium expression
- Entrance & Landscape Design: An extra-wide carport is designed to connect seamlessly to the main entrance via an elevated staircase, creating a sense of prestige. Surrounding green lawn landscaping enhances the home’s elegance, making it stand out with a refined and elevated presence.
3.Function & Specification
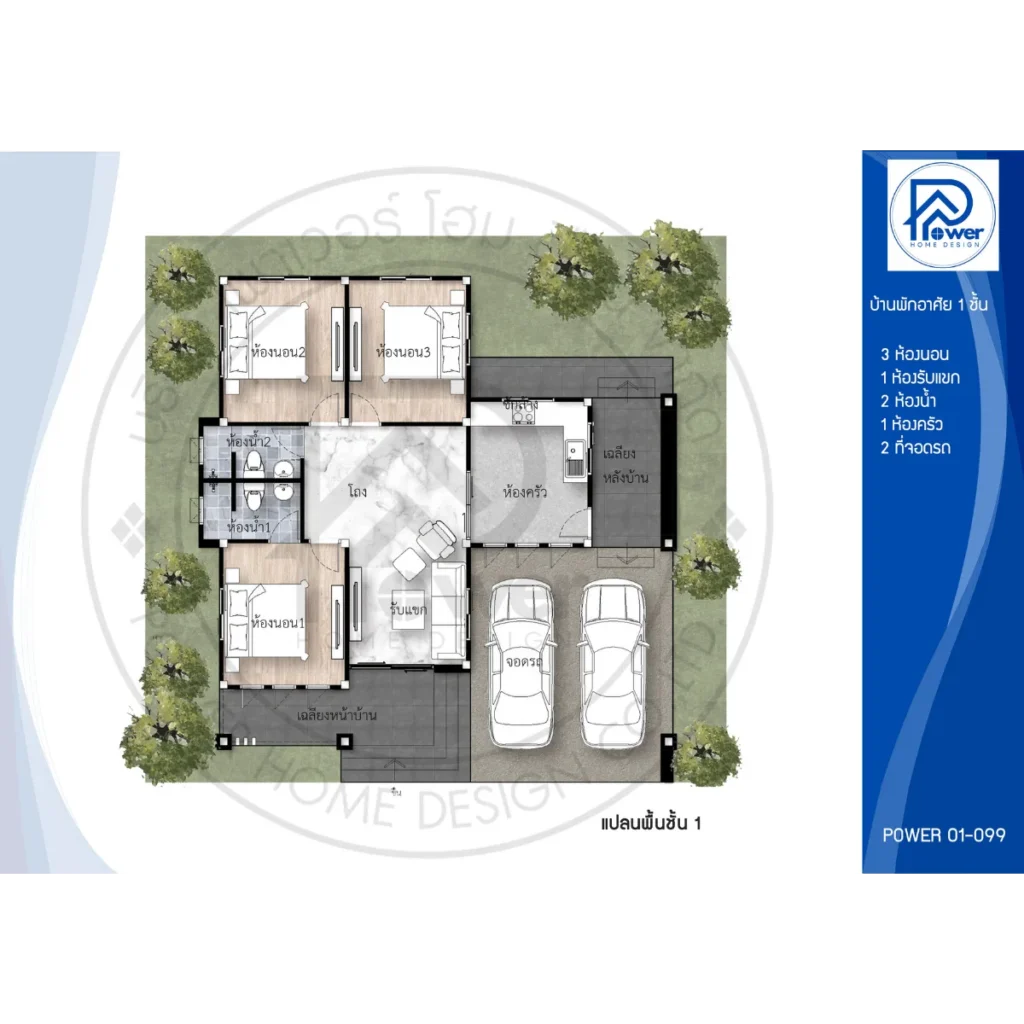
- Interior: The interior space emphasizes a specific layout. Open Plan Living A spacious layout that freely connects the living and central areas, creating a bright and airy environment with excellent natural ventilation. Bedrooms are thoughtfully arranged for privacy, each featuring access to natural light in every room.
- House Type : Single-Storey Residence
- Function: 3 Bedrooms, 2 Bathrooms, 1 Living Room, 1 Hall
- Utility Spaces: 1 kitchen, 1 laundry room
- Parking: 2-Car Parking
- Special Features: Layered flat roof design that enhances a sleek, modern edge, complemented by an extra-spacious carport