1. Concept
Create a true “Space of Happiness” with an L-shaped single-storey home designed for openness and seamless connection with nature. Expansive full-height glazing opens the interior to surrounding greenery, creating a continuous flow between indoor living spaces and outdoor landscape. The result is a bright, spacious, and calming environment that perfectly supports modern family living.
2. Exterior
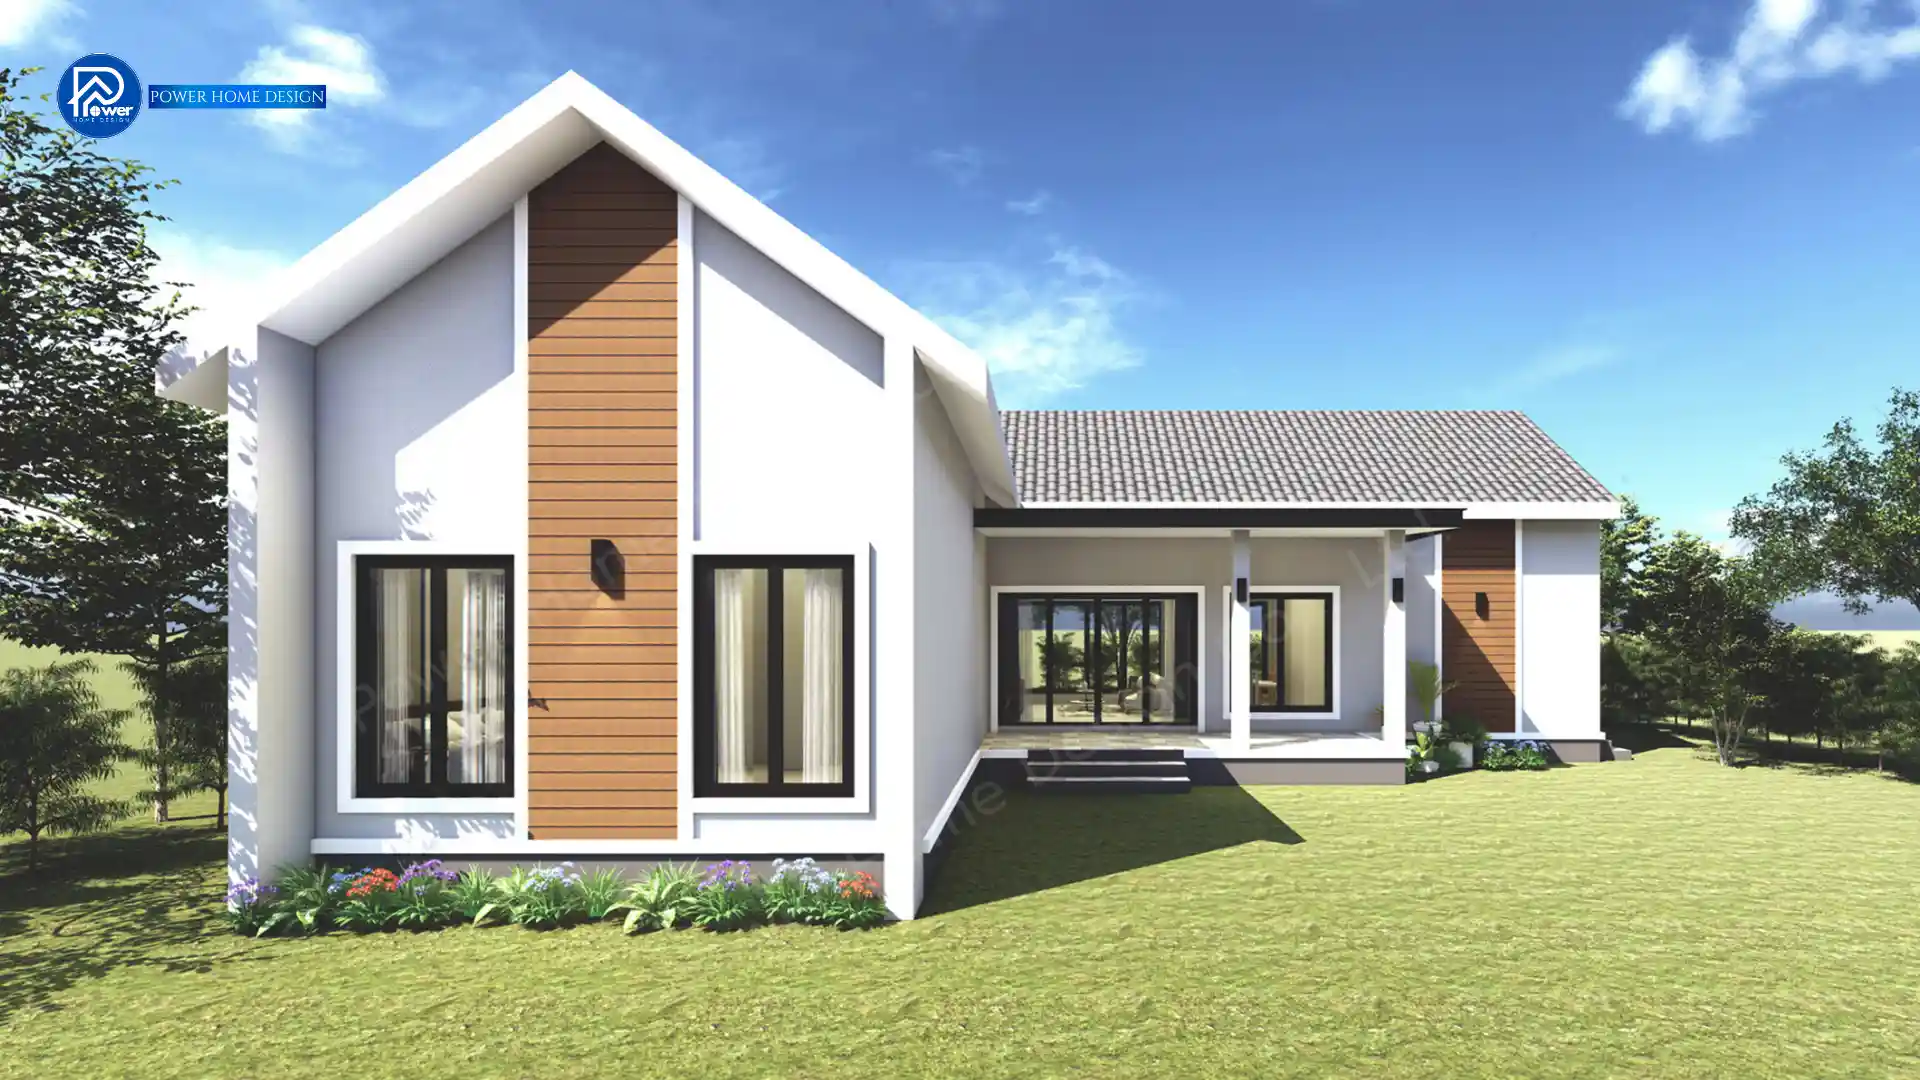
- Roof Style & Design: Defined by an elegant and refined style that conveys timeless sophistication and architectural presence. Modern Contemporary with a warm Nordic influence, featuring a refined architectural form— gable roof defined by clean, sharp lines that create a modern and distinctive identity, while providing excellent rainwater drainage and effective heat reduction.
- Premium Materials & Color Palette: Elevated with a bright white palette, complemented by warm brown wood slat accents that create a premium yet inviting atmosphere. Sleek black aluminum frames add sharp contrast, enhancing architectural depth and delivering a bold, powerful presence.
- Entrance & Landscape Design: The entrance is designed with a spacious front terrace that welcomes natural airflow and creates a comfortable semi-outdoor living space. Lush green lawn landscaping enhances the home’s presence, making it feel grand and impressive from every perspective.
3. Function & Specification
- Interior Highlight: The interior is designed with an efficient space-planning layout that maximizes usability and flow. Open Plan Living A spacious front terrace (outdoor deck) is designed to welcome natural ventilation, complemented by lush green lawn landscaping that enhances the home’s grand and impressive presence from every angle.
- House Type : Single-Storey Residence
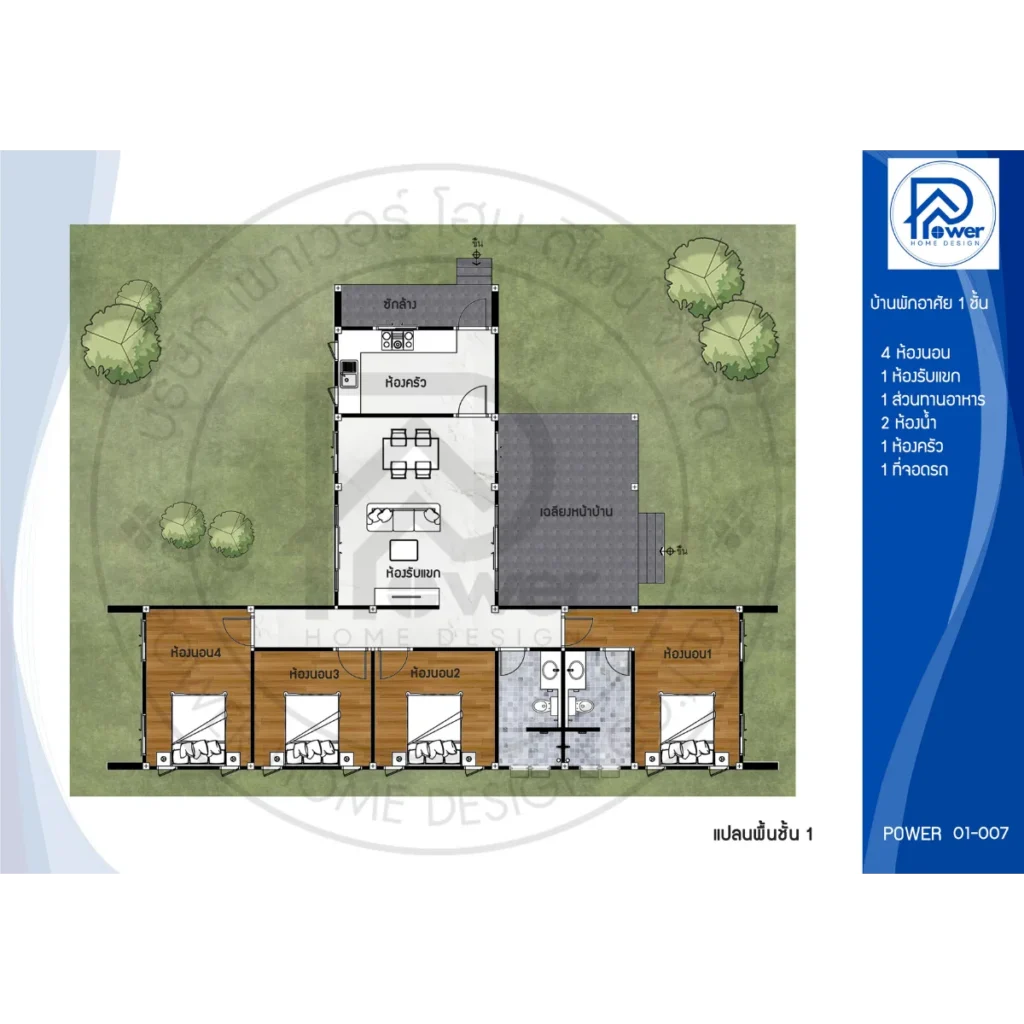
- Function: 4 bedrooms, 2 bathrooms, 1 living room,
- Utility Spaces: 1 kitchen, 1 laundry room
- Special Features: A T-shaped floor plan that enhances privacy and spatial separation, complemented by high ceilings that create an airy and open atmosphere, along with a spacious front terrace designed for relaxation and outdoor living.