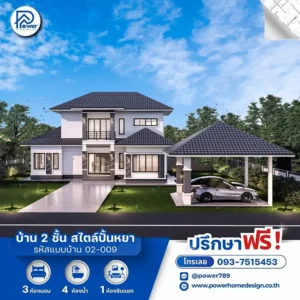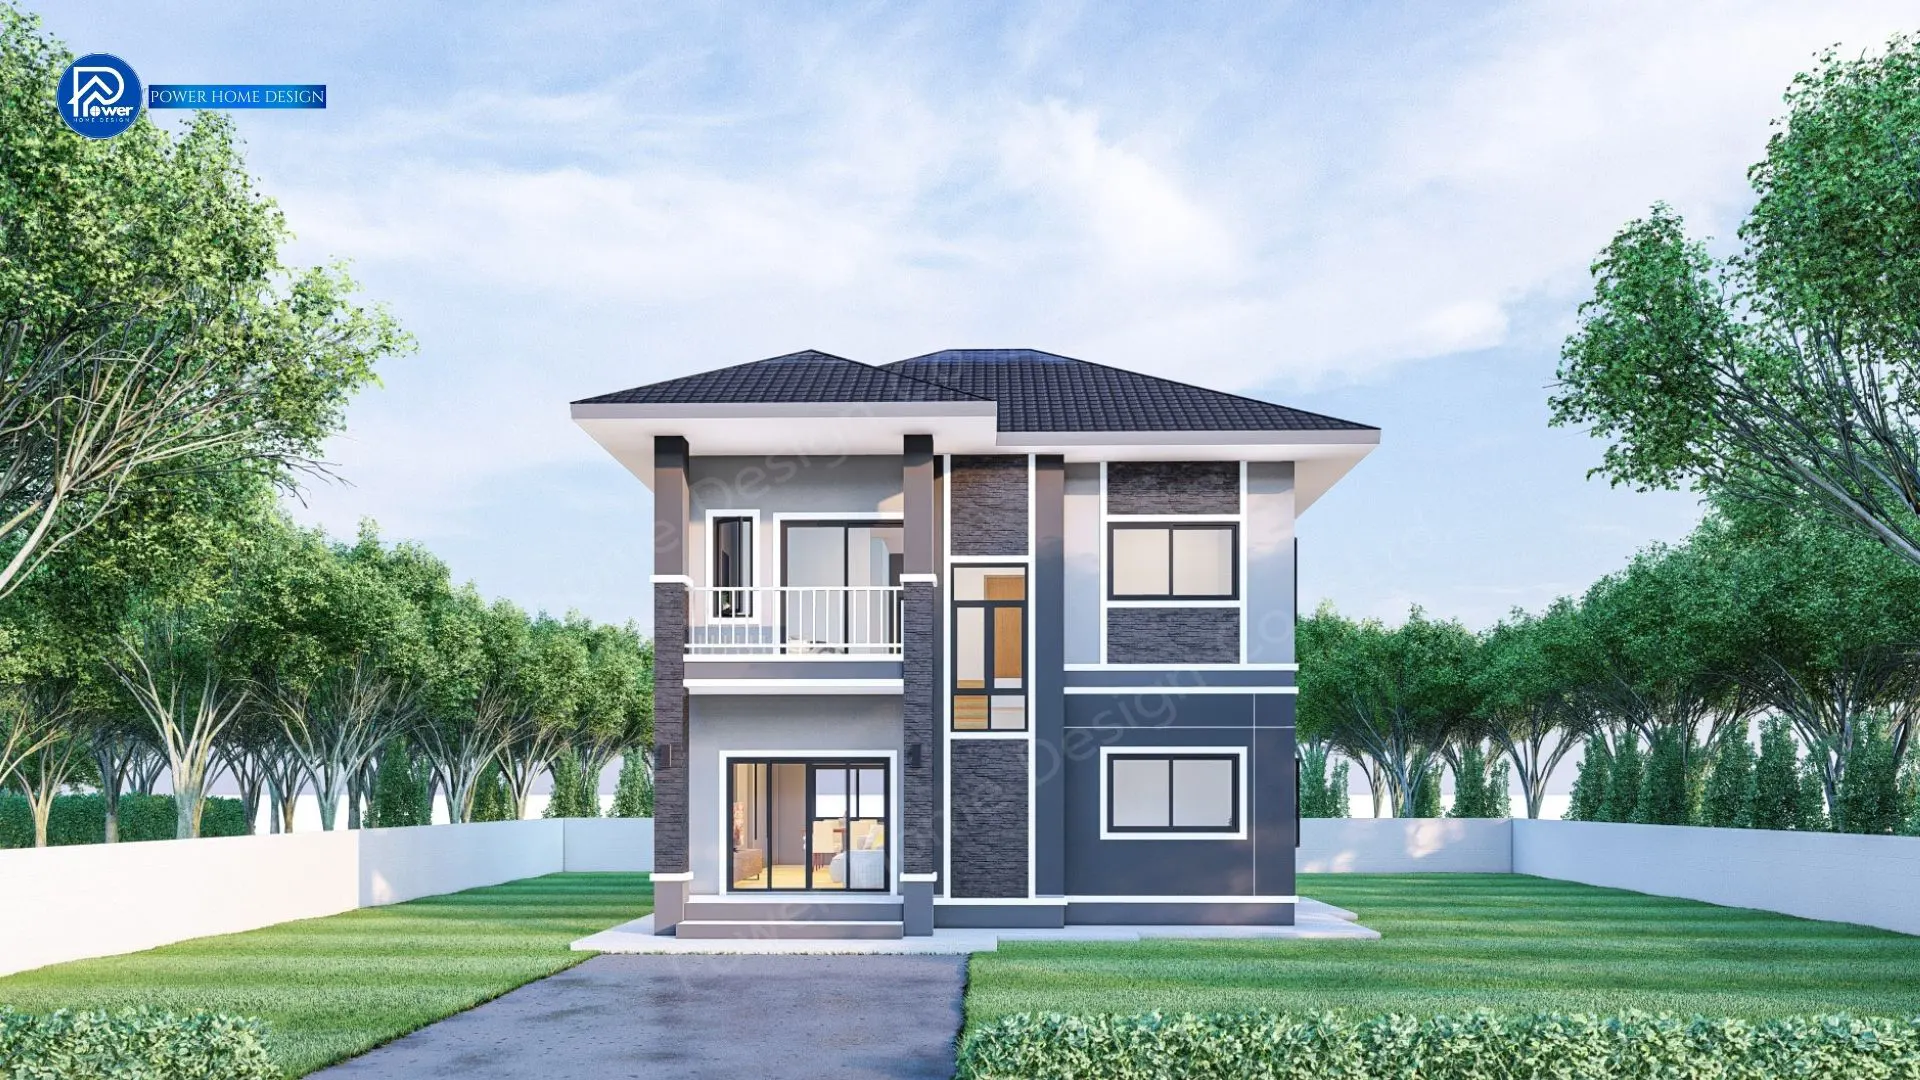
Elevate modern living with this 2-story Hip Roof home, redefined through contemporary architecture that reflects success and prestige. Its balanced, symmetrical form creates a grand yet welcoming presence with timeless modern elegance.
1.Concept
Designed under the concept of “Seamless Natural Integration”, the home embraces boundary-free living through oversized glass walls that seamlessly connect indoor spaces with the surrounding landscape. The result is an open, airy atmosphere filled with natural light and everyday comfort.
2.Exterio
The exterior design emphasizes clean architectural lines enriched by refined premium materials.
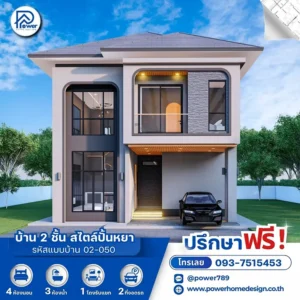
- Roof & Form: A refined grey Hip Roof enhances ventilation and heat reduction while elevating the home’s elegant and prestigious Modern Contemporary character.
- Premium Materials: Luxury is elevated through light grey natural stone cladding, contrasted with warm wood slat details and sleek black aluminum frames, creating a refined sense of depth and modern sophistication.
- Grand Entrance: The front entrance is designed with elegant proportions and a grand presence, seamlessly connected to a spacious covered garage for 2 cars. Complemented by thoughtful landscaping, the home feels both striking and inviting from the very first impression.
3.Function & Specification
The interior layout is designed to maximize comfort and strengthen family connectivity throughout the home.
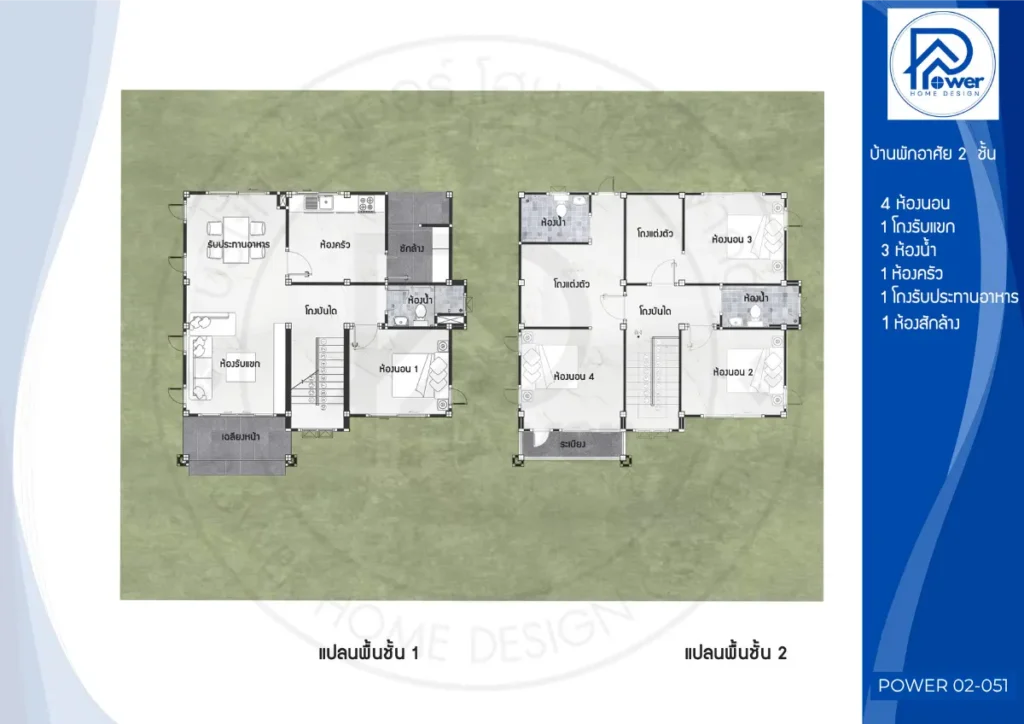
- Interior: Defined by a thoughtfully planned layout. Open Plan Living A spacious layout seamlessly connects the living and dining areas, creating an open and airy atmosphere. All bedrooms are designed for privacy and comfort, while the master bedroom features an exceptionally generous living space.
- House Type : Two-story house
- Function: 4 bedrooms, 3 bathrooms, 1 living room, 1 dressing room
- Utility Spaces: 1 kitchen, 1 dining room, 1 laundry room
- Special Features: A spacious upper-floor balcony provides private relaxation areas for family members.