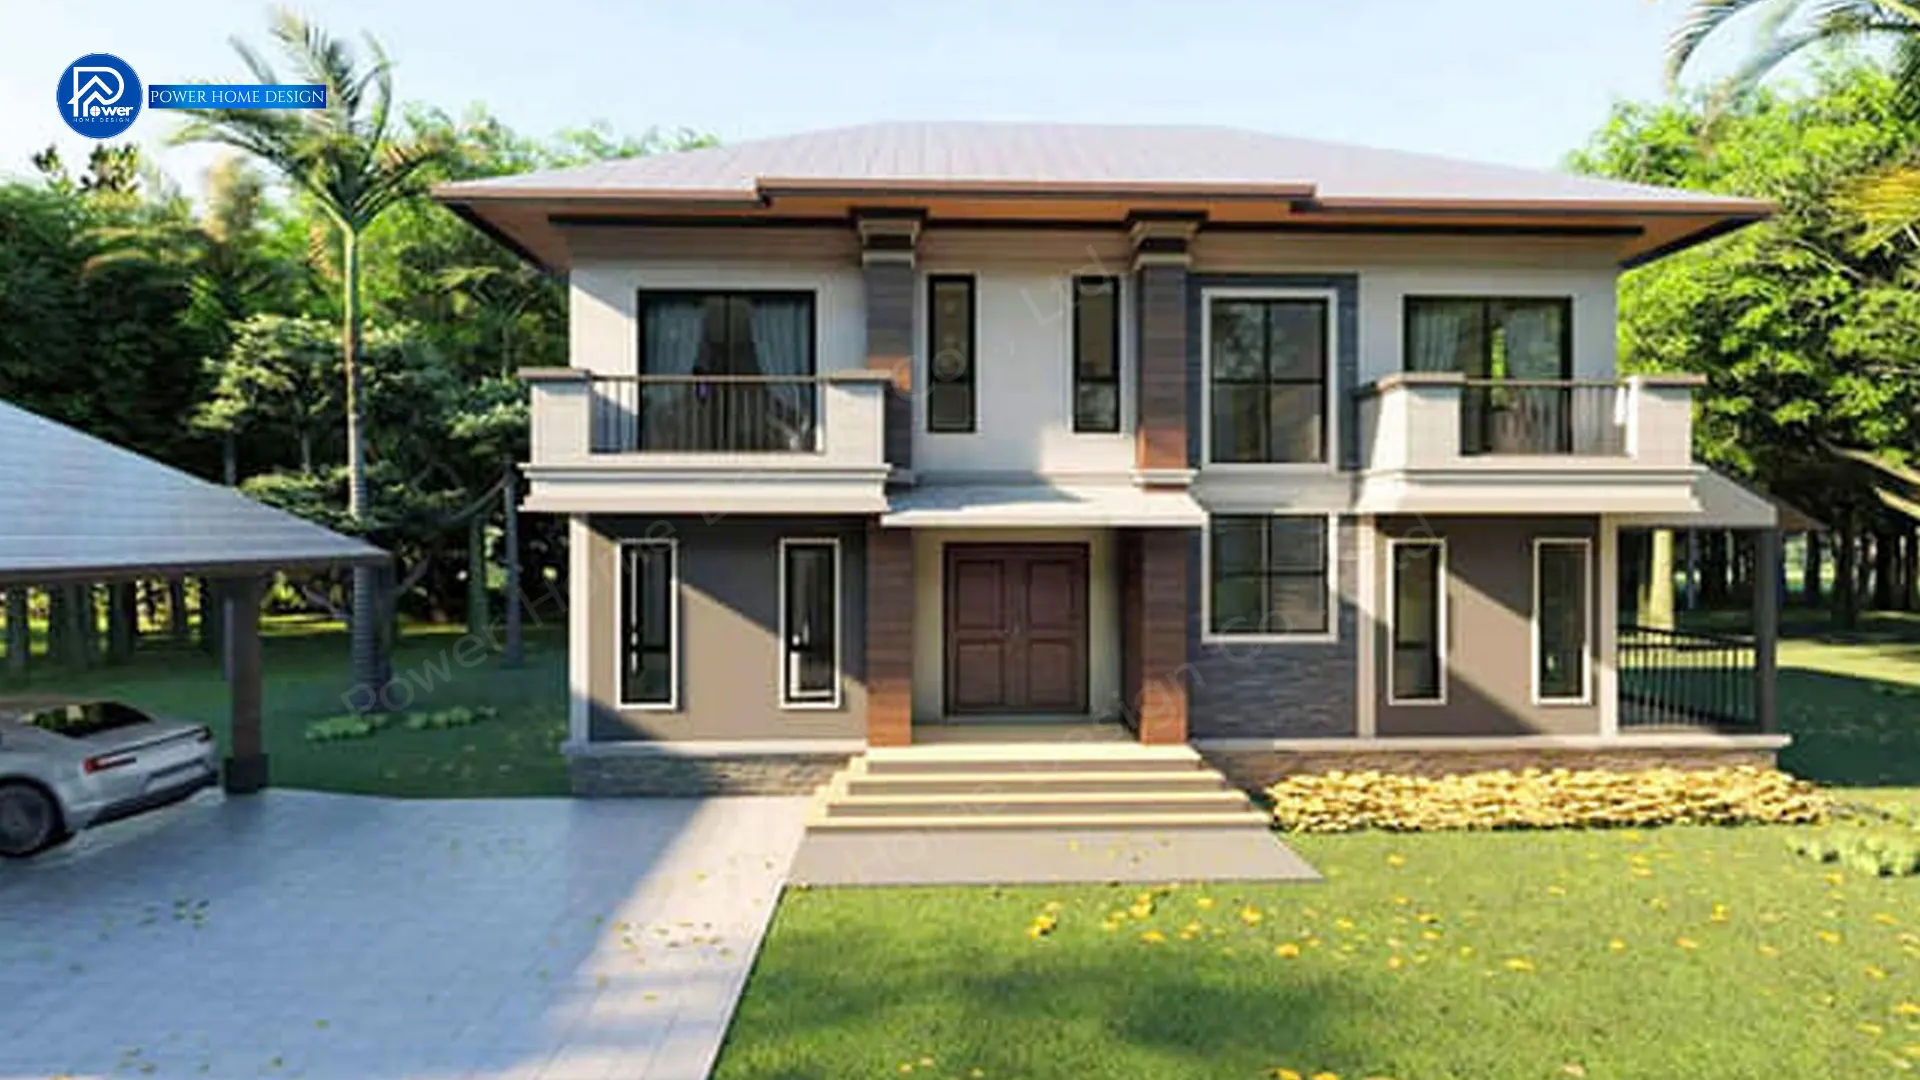
A modern retreat defined by Modern Contemporary architecture, featuring a refined Hip Roof design that reflects distinctive taste and timeless elegance.
- Concept
Experience refined living in a “Space of Happiness”, designed for families who value luxury and expansive living. High ceilings and expansive glazing connect the home with surrounding greenery, creating a private, relaxing atmosphere in every space.
- Exterior
- Roof Style & Design: Distinguished by its style. Modern Contemporary Choose to use "Hip roof" The elegant multi-level design enhances a sense of prestige and stability, while improving heat ventilation—perfectly suited for tropical architecture.
- Premium Materials & Color Palette: Elevated with a refined white and grey palette, complemented by wall finishes featuring natural stone And the work. wooden slats delivering a premium yet warm ambiance, enhanced by sleek black aluminum frames that accentuate the home’s architectural depth and character.
- Entrance & Landscape Design: A grand front entrance with stately steps enhances the home’s elegance, seamlessly connected to a spacious terrace. Surrounded by lush landscaping, the design creates a striking and impressive first impression.
- Function & Specification
Interior Highlight: The interior emphasizes spacious living through a thoughtfully planned layout. Open Plan Living A large open area connects the living and dining spaces, while a separate home office and lounge provide clear zoning. All bedrooms feature en-suite bathrooms, ensuring maximum privacy and comfort.
- House Type : 2-Story Residence (Modern Contemporary Style)
- Function: 4 bedrooms, 5 bathrooms, 1 dining area, 1 living room, 1 study room, 1 family room.
- Utility Spaces: 1 kitchen, 1 storage room
- Special Features: Layered Hip Roof design, complemented by spacious private balconies that open to views in every direction.