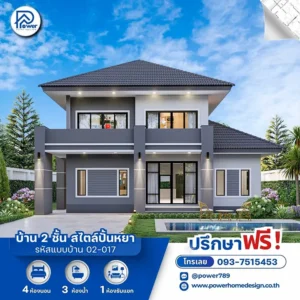
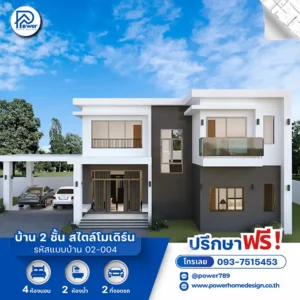
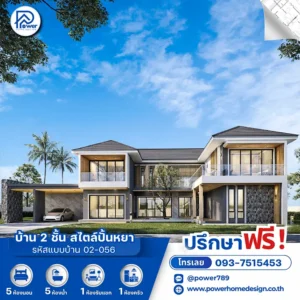
PW 02-022 — A modern retreat defined by Modern Contemporary architecture, featuring a refined Hip Roof design that reflects distinctive taste and timeless elegance.
1. Concept
Experience the essence of living in a “Space of Happiness”, thoughtfully designed for families who value warmth and prestige. Expansive glazing invites natural light and panoramic views into the home, creating an open, airy atmosphere that enhances relaxation in every detail.
2. Exterior
- Roof Style & Design: Defined by a layered, dark-toned Hip Roof, the design conveys elegance, stability, and timeless appeal, while offering excellent rainwater drainage and heat reduction—perfectly suited for tropical living.
- Premium Materials & Color Palette: A grand front entrance enhances the home’s prestigious presence, seamlessly connected to a well-integrated carport beneath the house. Clean, refined landscaping further elevates the home’s striking appearance from every angle.
- Entrance & Landscape Design: A grand front entrance with elegant proportions enhances the home’s prestigious presence, seamlessly connected to a well-integrated carport beneath the house. Refined landscaping further elevates the home’s striking appearance from every angle.
3. Function & Specification
Interior Highlight: The interior is designed for spacious living with complete functionality. An open-plan layout connects the living and dining areas, while bedrooms are thoughtfully positioned for privacy. A convenient ground-floor bedroom suits elderly living, and an upper-floor family area opens onto a large balcony with expansive views.
- House Type : 2-Story Residence (Modern Contemporary Style)
- Function: 4 bedrooms, 3 bathrooms, 1 living room, 1 study room
- Utility Spaces: 1 kitchen, 1 dining room, 1 storage room
- Special Features: Layered Hip Roof design, paired with a spacious upper-floor balcony offering wide panoramic views.