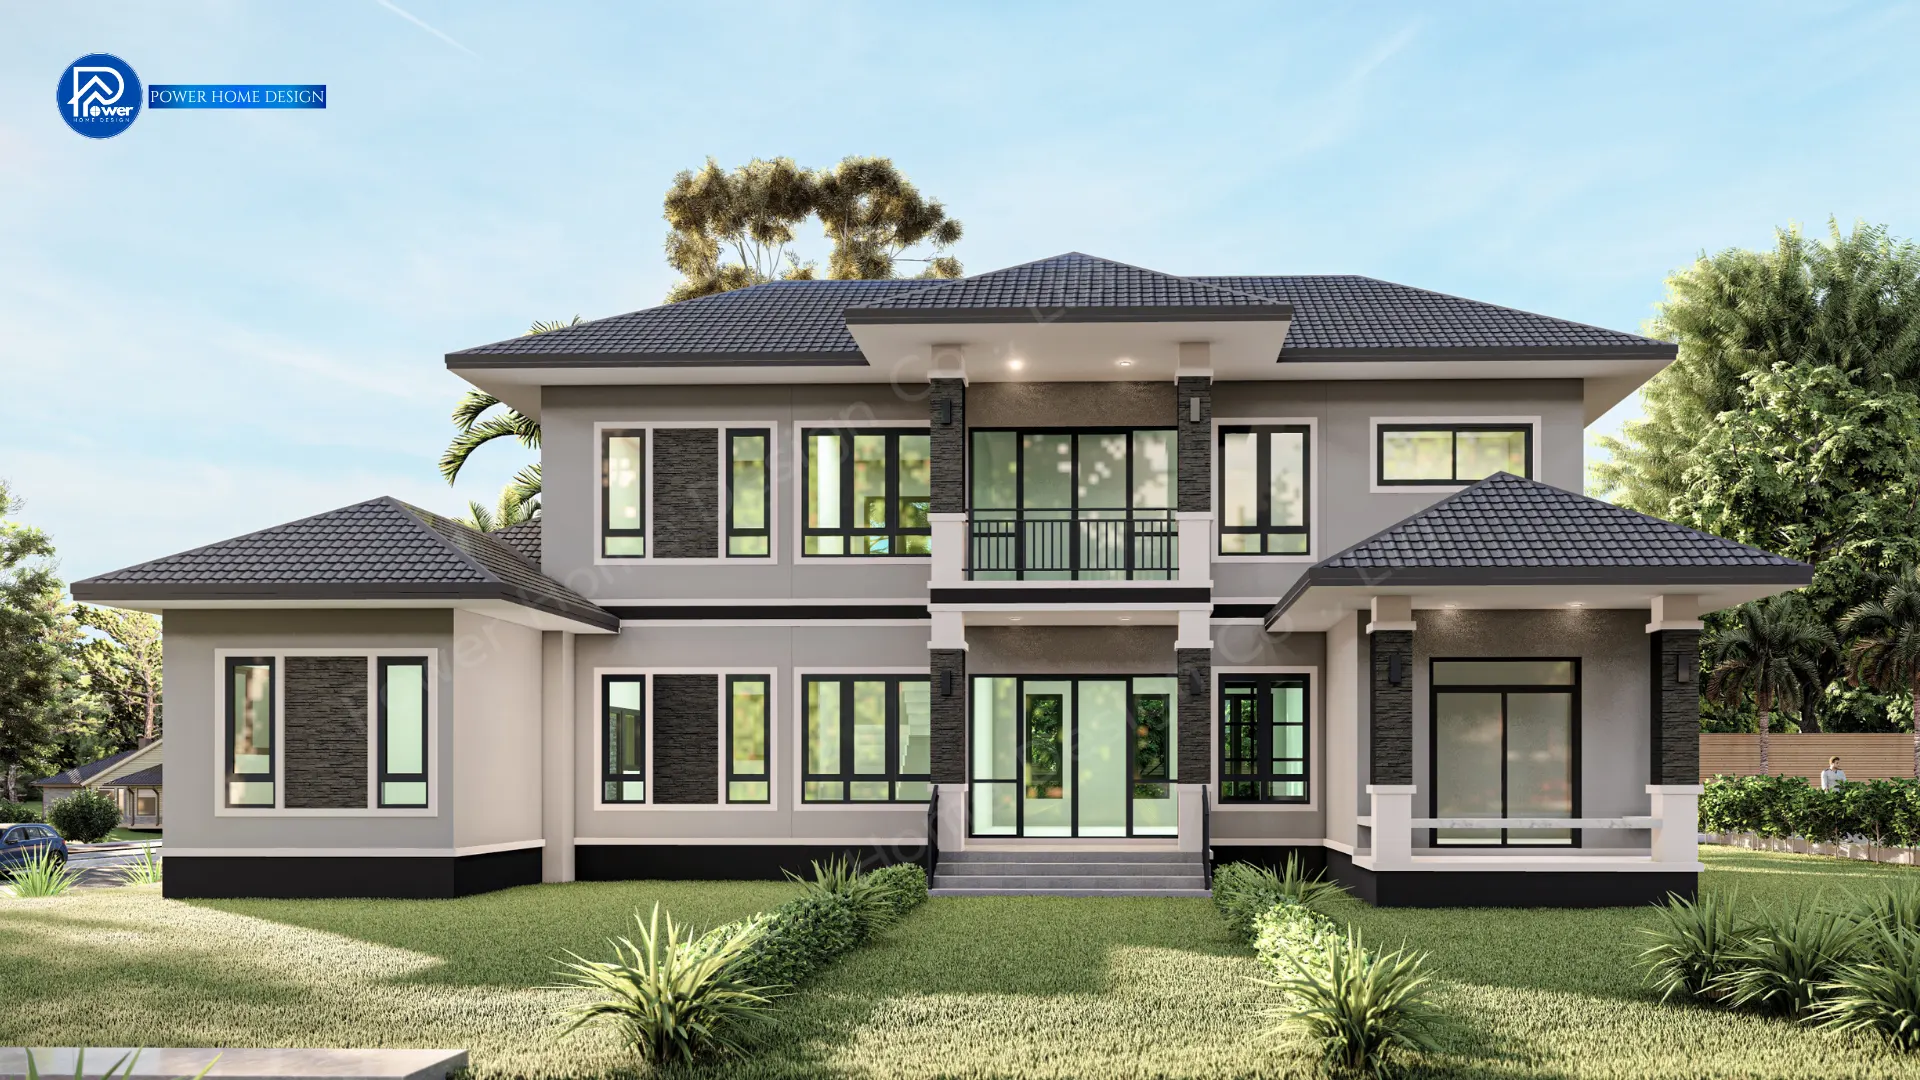
A modern retreat defined by Modern Contemporary architecture, featuring a refined Hip Roof design that reflects distinctive taste and timeless elegance.
- Concept
Experience refined living in a “Space of Happiness”, designed to balance grandeur with elevated relaxation. High ceilings and a symmetrical layout create an open, airy feel, while expansive glazing connects the interior seamlessly with surrounding nature for a calm, family-friendly atmosphere.
- Exterior
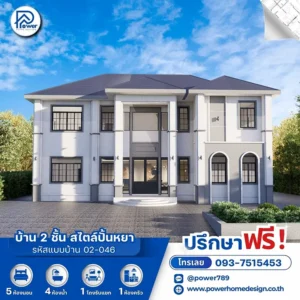
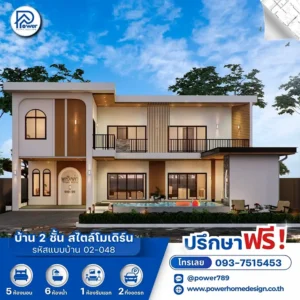
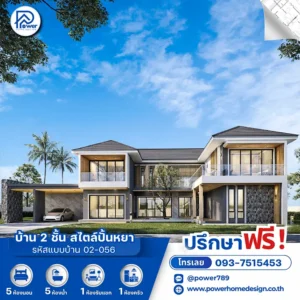
- Roof Style & Design: Defined by a refined Modern Contemporary style, featuring a multi-layered Hip Roof that conveys elegance, stability, and prestige, while providing excellent heat ventilation and protection from sun and rain—ideal for tropical living.
- Premium Materials & Color Palette: A sophisticated white and grey palette is elevated with dark stone cladding, contrasted by sleek black aluminum frames. Modern wall lighting enhances depth and highlights the home’s architectural beauty, especially at night.
- Entrance & Landscape Design: A grand entrance with impressive height and a spacious terrace is thoughtfully positioned to embrace surrounding greenery, creating a striking and memorable first impression.
- Function & Specification
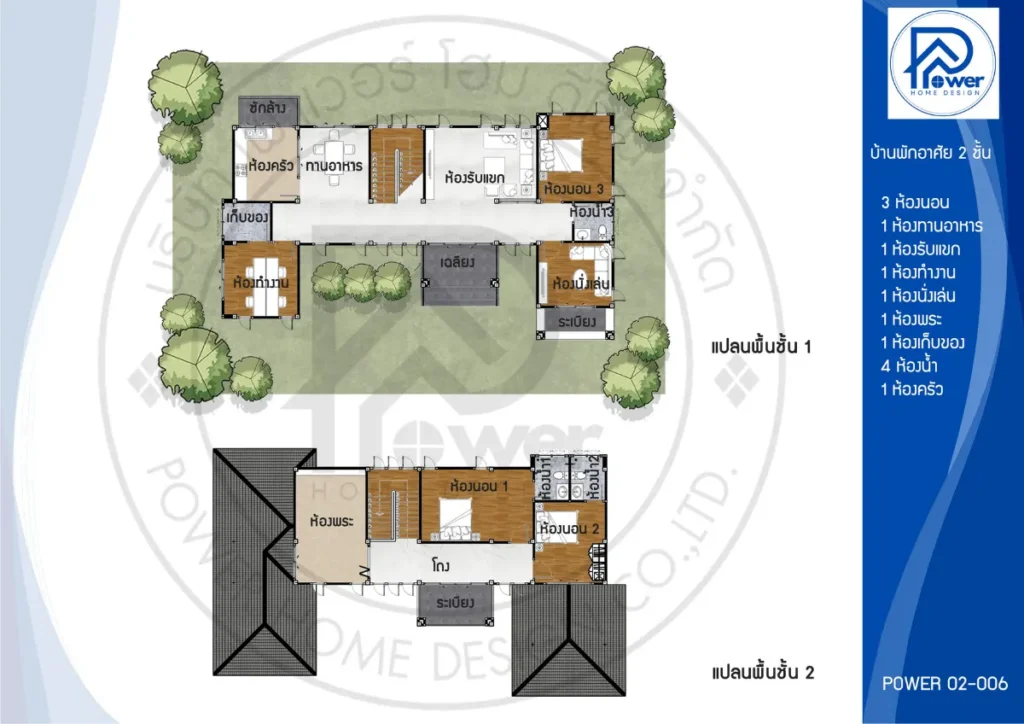
Interior Highlight: The interior features a spacious open-plan living layout connecting the living and dining areas, with bedrooms carefully distributed for maximum privacy. A dedicated working room and prayer room support diverse lifestyle needs.
- House Type : 2-Story Residence (Modern Contemporary Style)
- Function: 3 bedrooms, 4 bathrooms, 1 living room, 1 study room, 1 family room, 1 prayer room.
- Utility Spaces: 1 kitchen, 1 dining room, 1 storage room
- Special Features:Layered Hip Roof design, a double-height central hall, and a flexible ground-floor multi-purpose room—delivering a truly complete living experience.