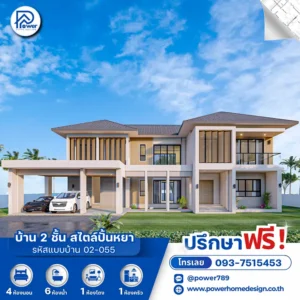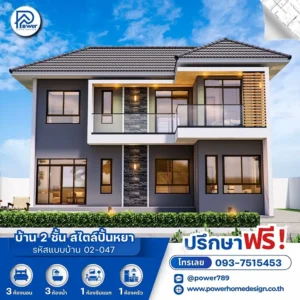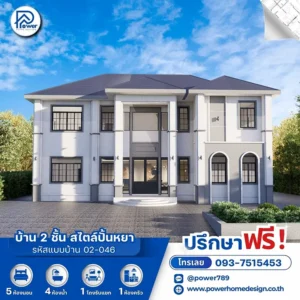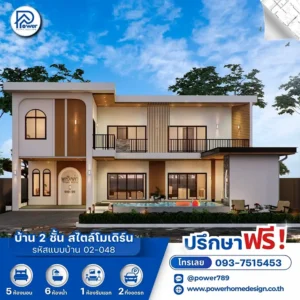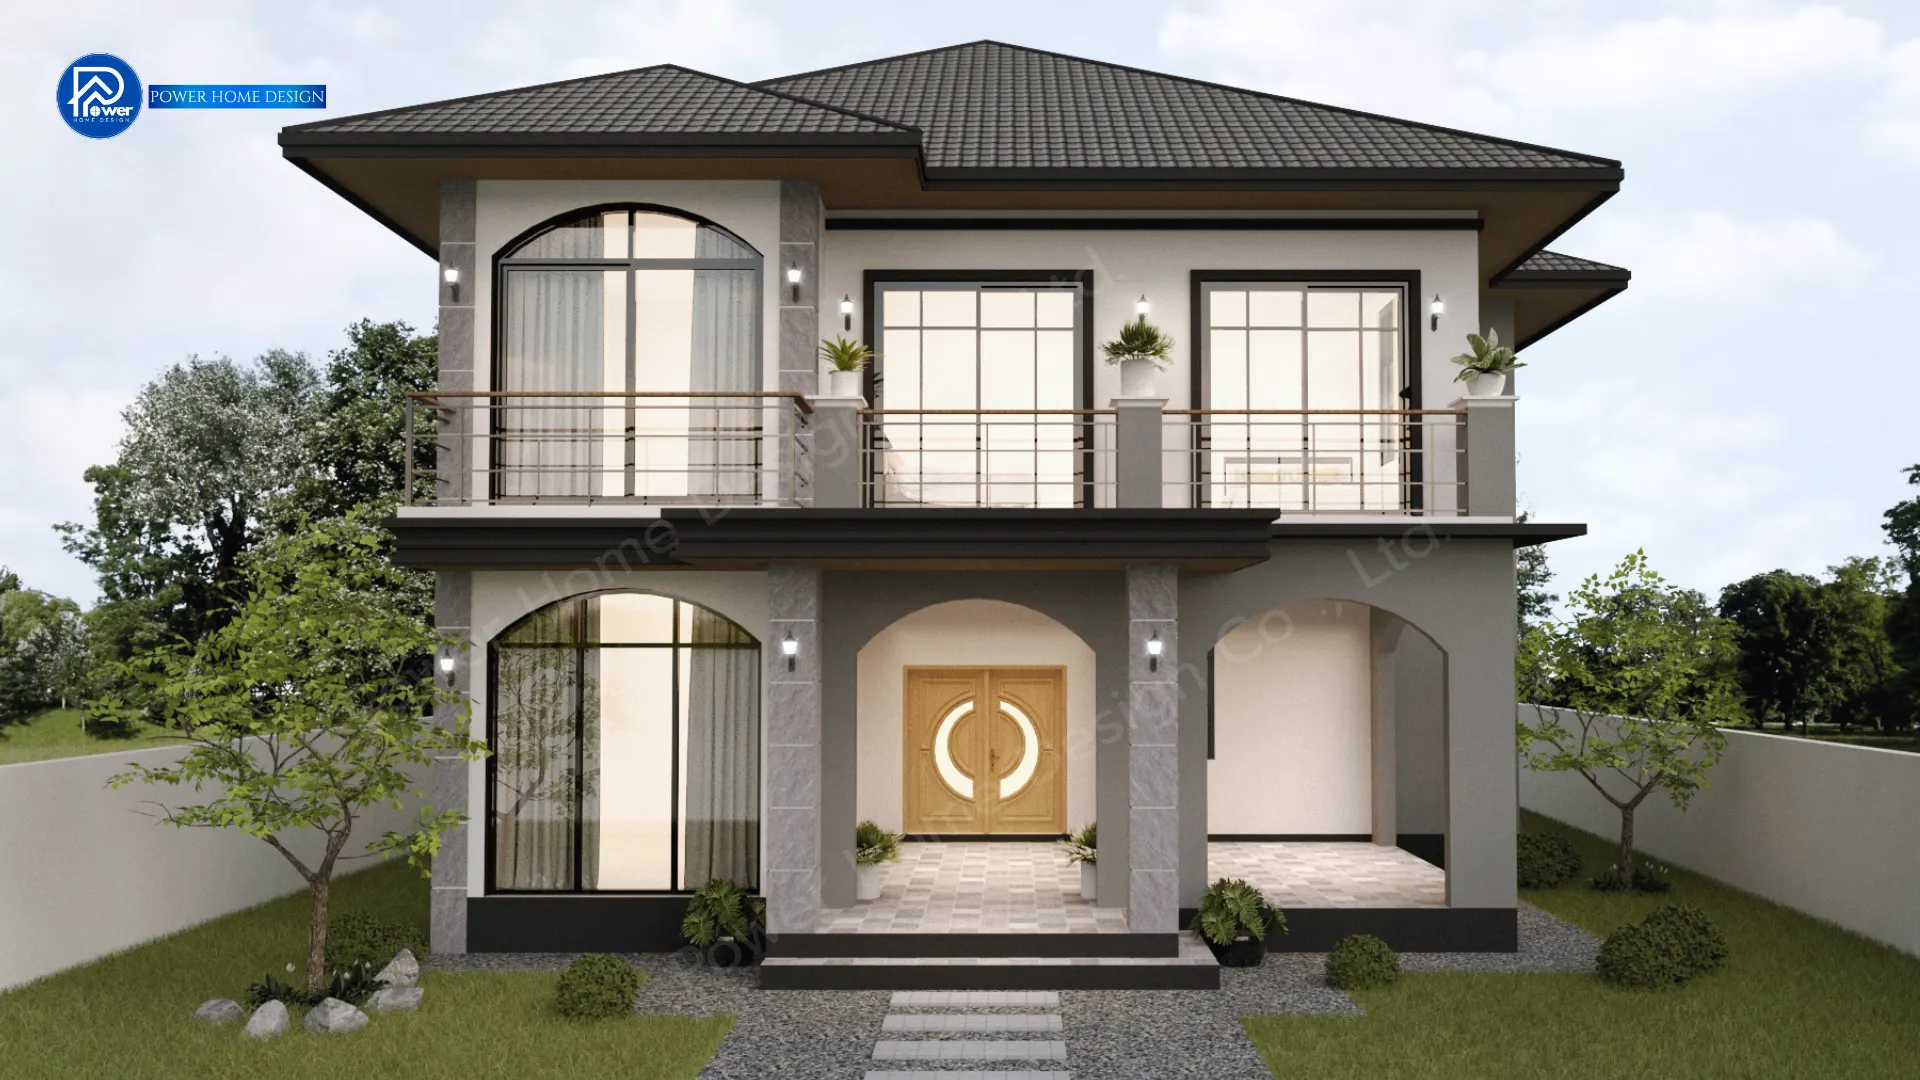
A modern retreat defined by Modern Contemporary Hip Roof architecture, reflecting distinctive taste through elegance and timeless design.
- Concept
Experience the essence of living in a “Space of Happiness”, crafted for large families seeking both comfort and sophistication. The design emphasizes openness and refinement through graceful arch details and expansive glazing, inviting natural light while seamlessly connecting every living space for a calm, flowing atmosphere.
- Exterior
- Roof Style & Design: Defined by a layered, dark-toned Hip Roof, the architecture conveys stability and prestige, softened by elegant arch elements that add a sense of charm and character.
- Premium Materials & Color Palette: A refined white and grey palette is elevated with natural stone cladding and detailed wall moldings, complemented by sleek black frames and warm-toned classic wall lighting that enhances the home’s luxurious ambiance.
- Entrance & Landscape Design: The entrance gallery features a grand arched façade, seamlessly connected to a full-length upper glass balcony with panoramic views. Surrounding greenery enhances the home’s impressive and welcoming presence.
- Function & Specification
Interior Highlight: The interior is designed for luxury and complete functionality, centered around a spacious hall that connects all living areas. With up to 5 well-zoned bedrooms, a large upper family area, and a dedicated prayer room, the layout supports both privacy and shared family living.
- House Type : 2-Story Residence (Modern Contemporary Style)
- Function: 5 bedrooms, 3 bathrooms, 1 living room, 2 prayer rooms, 1 open hallway upstairs.
- Utility Spaces: 1 kitchen with dining area, 1 large laundry room.
- Special Features: Key highlights include signature arch design, a full-length upper balcony, and a layout that emphasizes generous central living spaces—creating warmth and connection for every family member.