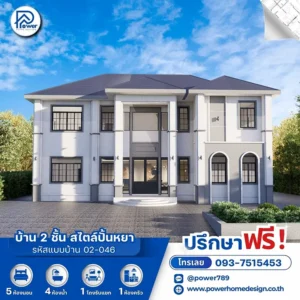
Elevate both business potential and modern living with this 2-story Modern Commercial Building, designed to reflect a distinctive and professional identity. A Modern Commercial Style design that reflects distinctive taste, blending sharp contemporary lines with refined luxury—creating a strong, prestigious presence that elevates the owner’s brand identity in every dimension.
1. Concept
Experience a “Space of Happiness” designed around openness and accessibility. Full-height glazing maximizes natural light and views, creating a bright, spacious environment while seamlessly connecting the building to its urban context—ideal for both premium business and comfortable living.
2. Exterior
- Roof Style & Design: Defined by a Modern Contemporary style, featuring a multi-level lean-to roof that creates a sleek, dynamic profile while enabling fast rainwater drainage—well suited for commercial environments and tropical climates.
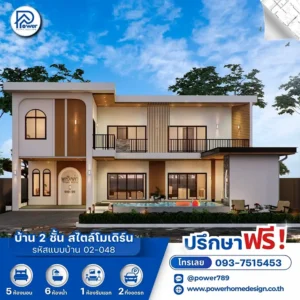
- Premium Materials & Color Palette: Finished in a refined cool gray and blue palette, complemented by dark vertical wood slat accents that soften the building’s structure. Clean white aluminum frames add contrast, giving the façade a bright, elegant, and modern appearance.
- Entrance hall and landscape:The facade features a wide pedestrian walkway seamlessly connected to the front parking area, enhancing accessibility. A broad frontage layout reinforces the building’s scale and delivers a strong, professional first impression.
3. Function & Specification
- Interior Highlight: The facade features a wide pedestrian walkway seamlessly connected to the front parking area, enhancing accessibility. A broad frontage layout reinforces the building’s scale and delivers a strong, professional first impression.
- House Type : Two-story commercial building (Modern Commercial)
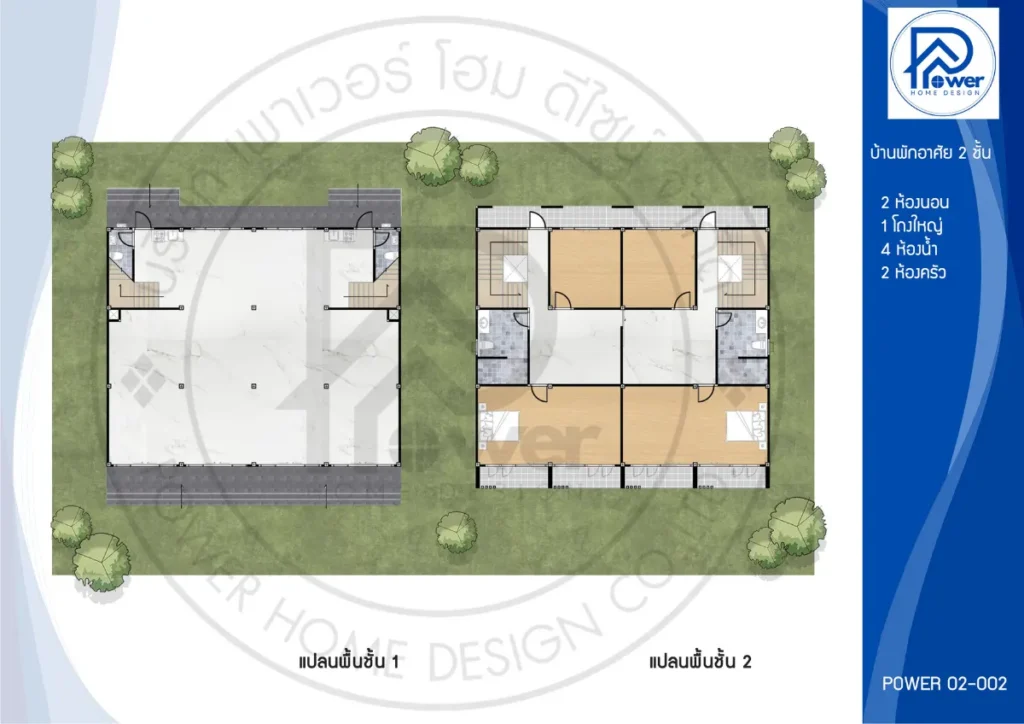
- Function: 2 bedrooms, 4 bathrooms, 1 large multi-purpose hall
- Utility Spaces: 2 kitchens (one upstairs, one downstairs), laundry area at the back.
- Parking: Parking area in front of the building.
- Special Features: Featuring an extra-wide design with a balcony adorned with wooden slats, an interior layout suitable for various business types (SME Ready), and a design incorporating bathrooms throughout the property for maximum convenience.