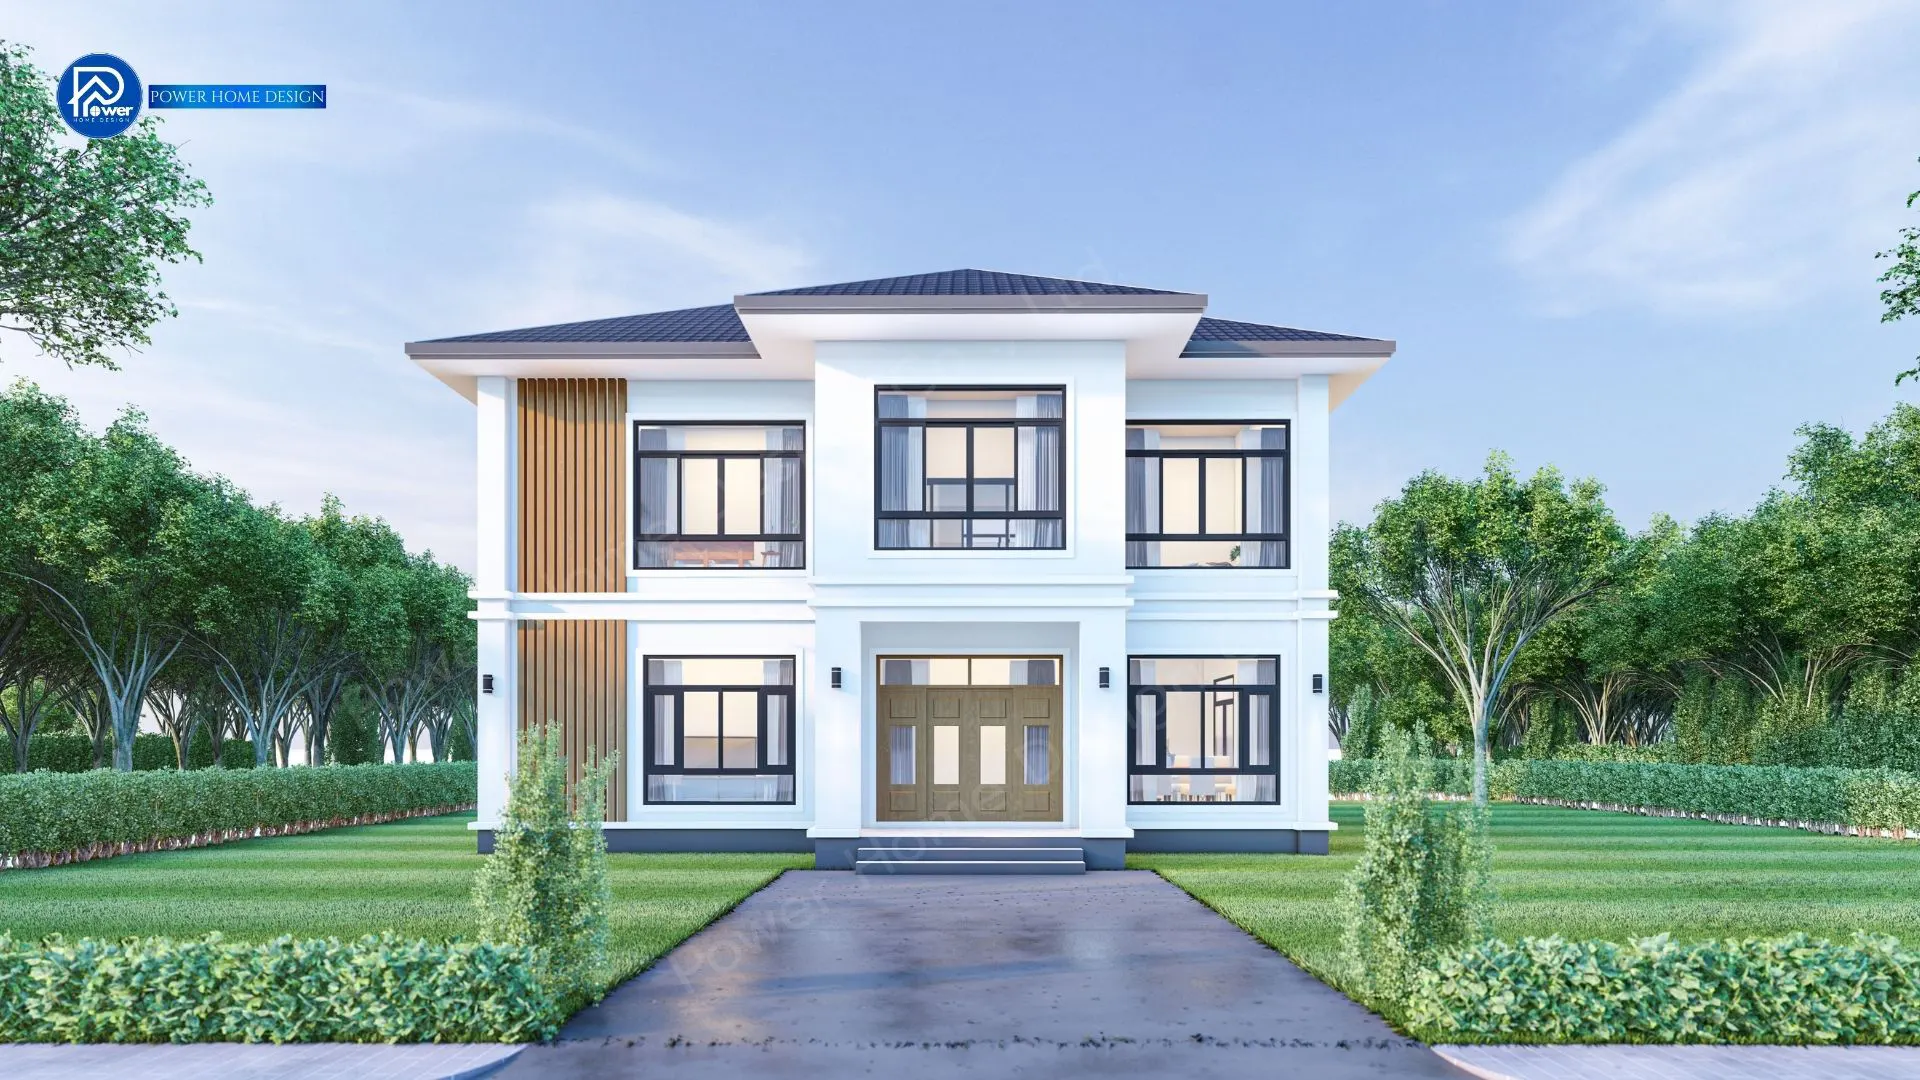
Experience a refined sense of living that reflects success with this 2-story Modern Panya Style home, combining the timeless symmetry of traditional hip roof architecture with a modern aesthetic. The design delivers elegance, stability, and a premium identity that truly reflects refined taste.
1.Concept
Developed under the concept of “Indoor-Outdoor Synergy”, the design emphasizes openness and comfort. Oversized glazing allows natural light and garden views to flow seamlessly into the interior, creating a unified connection between living spaces and nature for a truly relaxing everyday atmosphere.
2.Exterior
The exterior is defined by a Modern Contemporary style, enriched with carefully selected premium materials and refined detailing.
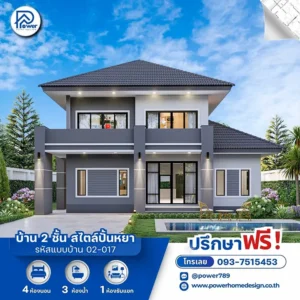
- Roof & Form: A grey Hip Roof enhances ventilation and heat resistance while adding a refined, contemporary architectural presence.
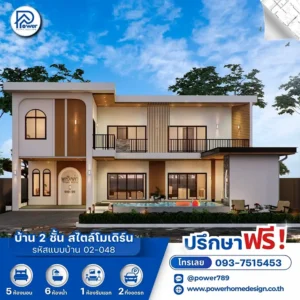
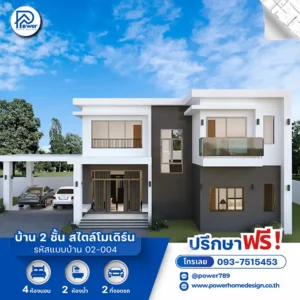
- Premium Materials: The façade is elevated with elegant natural stone cladding contrasted against clean light-toned walls. Warmth is added through high-quality wood slats, while black aluminum frames sharpen the modern aesthetic with clean, defined lines.
- Grand Entrance: A spacious, double-height entrance connects seamlessly to the integrated carport, complemented by landscape design that enhances curb appeal and creates a striking first impression.
3.Function & Specification
The interior space is cleverly allocated to meet the needs of a perfect lifestyle and maximum privacy.
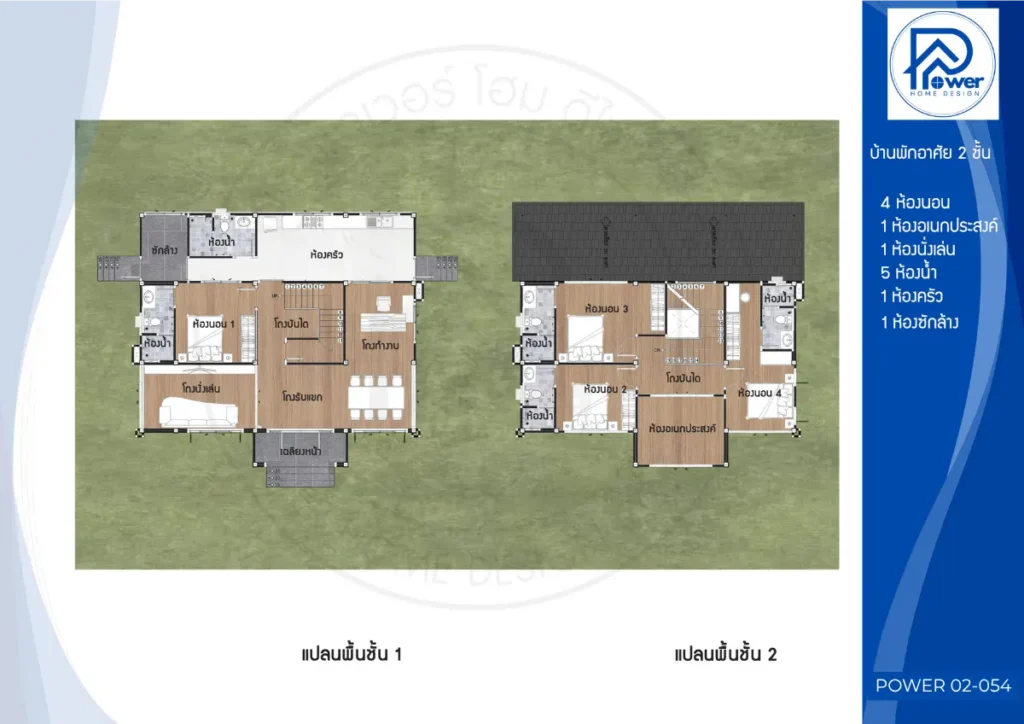
- Interior: Distinguished by its layout design. Open Plan Living A spacious layout that connects the living and dining areas, creating an open and airy atmosphere. All bedrooms are designed with clear zoning for privacy, complemented by large windows that capture natural views and promote excellent airflow throughout the home
- House Type : Two-story house
- Function: 4 bedrooms, 5 bathrooms, 1 multipurpose room, 1 living room.
- Utility Spaces: 1 kitchen, 1 laundry room
- Special Features: An upper-floor tempered glass balcony that opens to expansive panoramic views, with a dedicated zone designed for family relaxation.