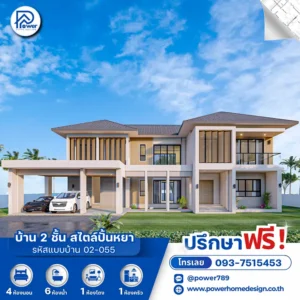
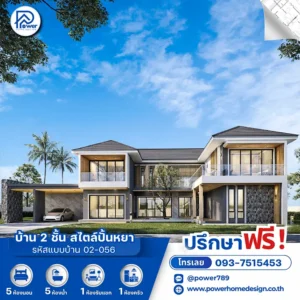
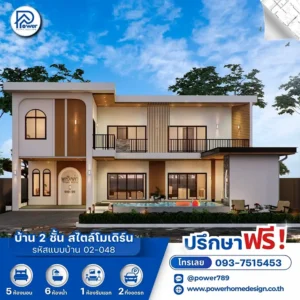
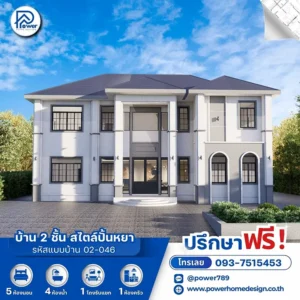
A modern retreat defined by Modern Contemporary architecture, featuring a refined Hip Roof design that reflects distinctive taste and timeless elegance.
- แนวคิดการออกแบบ (Concept) Experience refined living in a “Space of Happiness”, designed to create a truly elevated sense of relaxation. High ceilings and expansive glazing surround the home, inviting natural light while seamlessly connecting indoor spaces with lush greenery for an open, airy, and luxurious atmosphere.
- Exterior design
- Roof Style & Design: Defined by a Modern Contemporary style, the layered Hip Roof design enhances elegance and stability, perfectly suited for tropical climates.
- Premium Materials & Color Palette: A sophisticated palette of white and grey is enriched with natural stone cladding and warm wood ceiling slats, contrasted by sleek black aluminum frames that highlight the home’s architectural depth and modern character.
- Entrance & Landscape Design: The grand entrance features a double-height design with a spacious terrace, seamlessly connected to an integrated carport. Thoughtful landscaping enhances the home’s impressive and elegant presence.
- Interior Design & Specifications (Function & Specification):
Interior Highlight: The interior emphasizes spacious living through an open-plan layout connecting the living and dining areas. Bedrooms are carefully positioned for privacy, with a generously sized master bedroom offering complete functionality and comfort.
- House Type : 2-Story Residence (Modern Contemporary Style)
- Function: 4 bedrooms, 3 bathrooms, 1 living room
- Utility Spaces: 1 outdoor kitchen, 1 dining room
- Parking: 2-Car Parking
- Special Features: Layered Hip Roof design, complemented by a spacious upper-floor balcony with wide panoramic views.