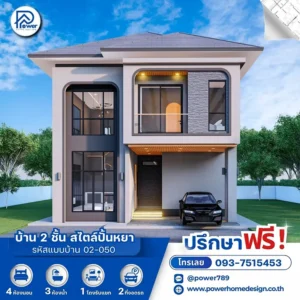
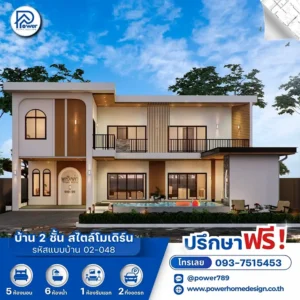
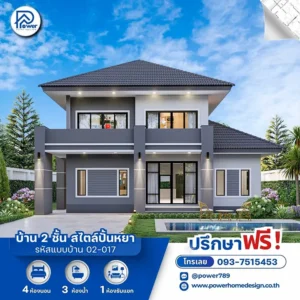
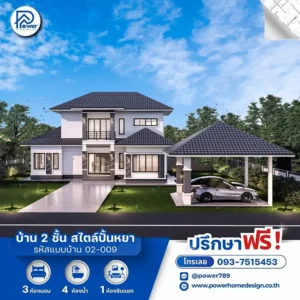
A modern retreat defined by Modern Contemporary architecture, featuring a refined Hip Roof design that reflects distinctive taste and timeless elegance.
- Concept
Experience refined living in a “Space of Happiness”, designed for ultimate relaxation. Expansive glass walls surround the home, inviting natural light and seamlessly connecting indoor spaces with lush greenery for a bright, open, and tranquil atmosphere.
- Exterior
- Roof Style & Design: Distinguished by its style. Modern Contemporary The choice of "Hip roof" The elegant multi-level design enhances a sense of prestige and stability, reflecting timeless architectural principles.
- Premium Materials & Color Palette: Elevated with a refined white and grey palette, enhanced by premium material finishes. natural stone (stone cladding) and refined finishes wooden slats on ceilings and walls for a premium yet warm feel, contrasted by sleek black aluminum frames that enhance the home’s depth and visual impact
- Entrance & Landscape Design: A refined palette of white and grey is elevated with stone cladding and warm ceiling and wall finishes, delivering a premium yet inviting feel. Sleek black aluminum frames add contrast and highlight the home’s architectural depth.
- Function & Specification
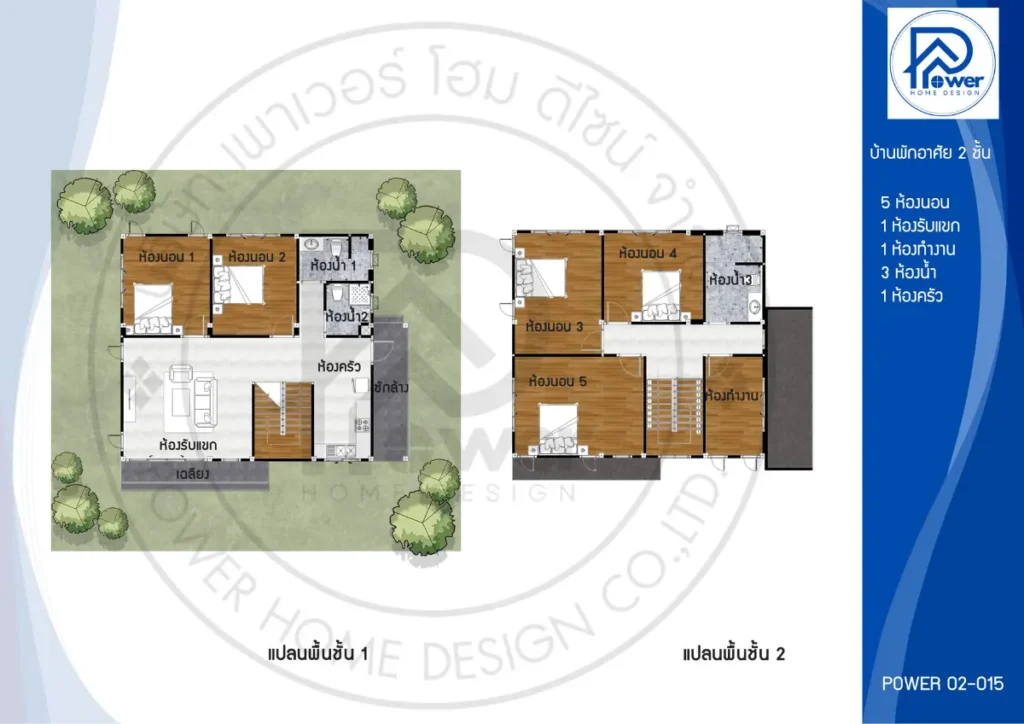
Interior Highlight: The interior emphasizes grandeur through a thoughtfully planned layout. Open Plan Living A spacious layout seamlessly connects the living and lounge areas, creating an open and fluid living environment. All bedrooms are thoughtfully designed with en-suite bathrooms, ensuring maximum privacy and complete functionality for the whole family.
- House Type : 2-Story Residence (Modern Contemporary Style)
- Function: 5 Bedrooms, 3 Bathrooms, 1 Living Room, 1 Home Office
- Utility Spaces: 1 Kitchen
- Special Features: Layered Hip Roof design, a double-volume central hall, a spacious upper-floor balcony, and a resort-style open layout that reflects a truly refined lifestyle.