1. Concept
Redefine a true “Space of Happiness” through a design that emphasizes openness and elevated relaxation. The home is thoughtfully arranged to embrace surrounding views through expansive full-height glazing, drawing in natural light and airflow to the heart of the living space. Indoor areas connect seamlessly with lush outdoor greenery—creating a luxurious, calm, and secure atmosphere in every inch of living.
2. Exterior
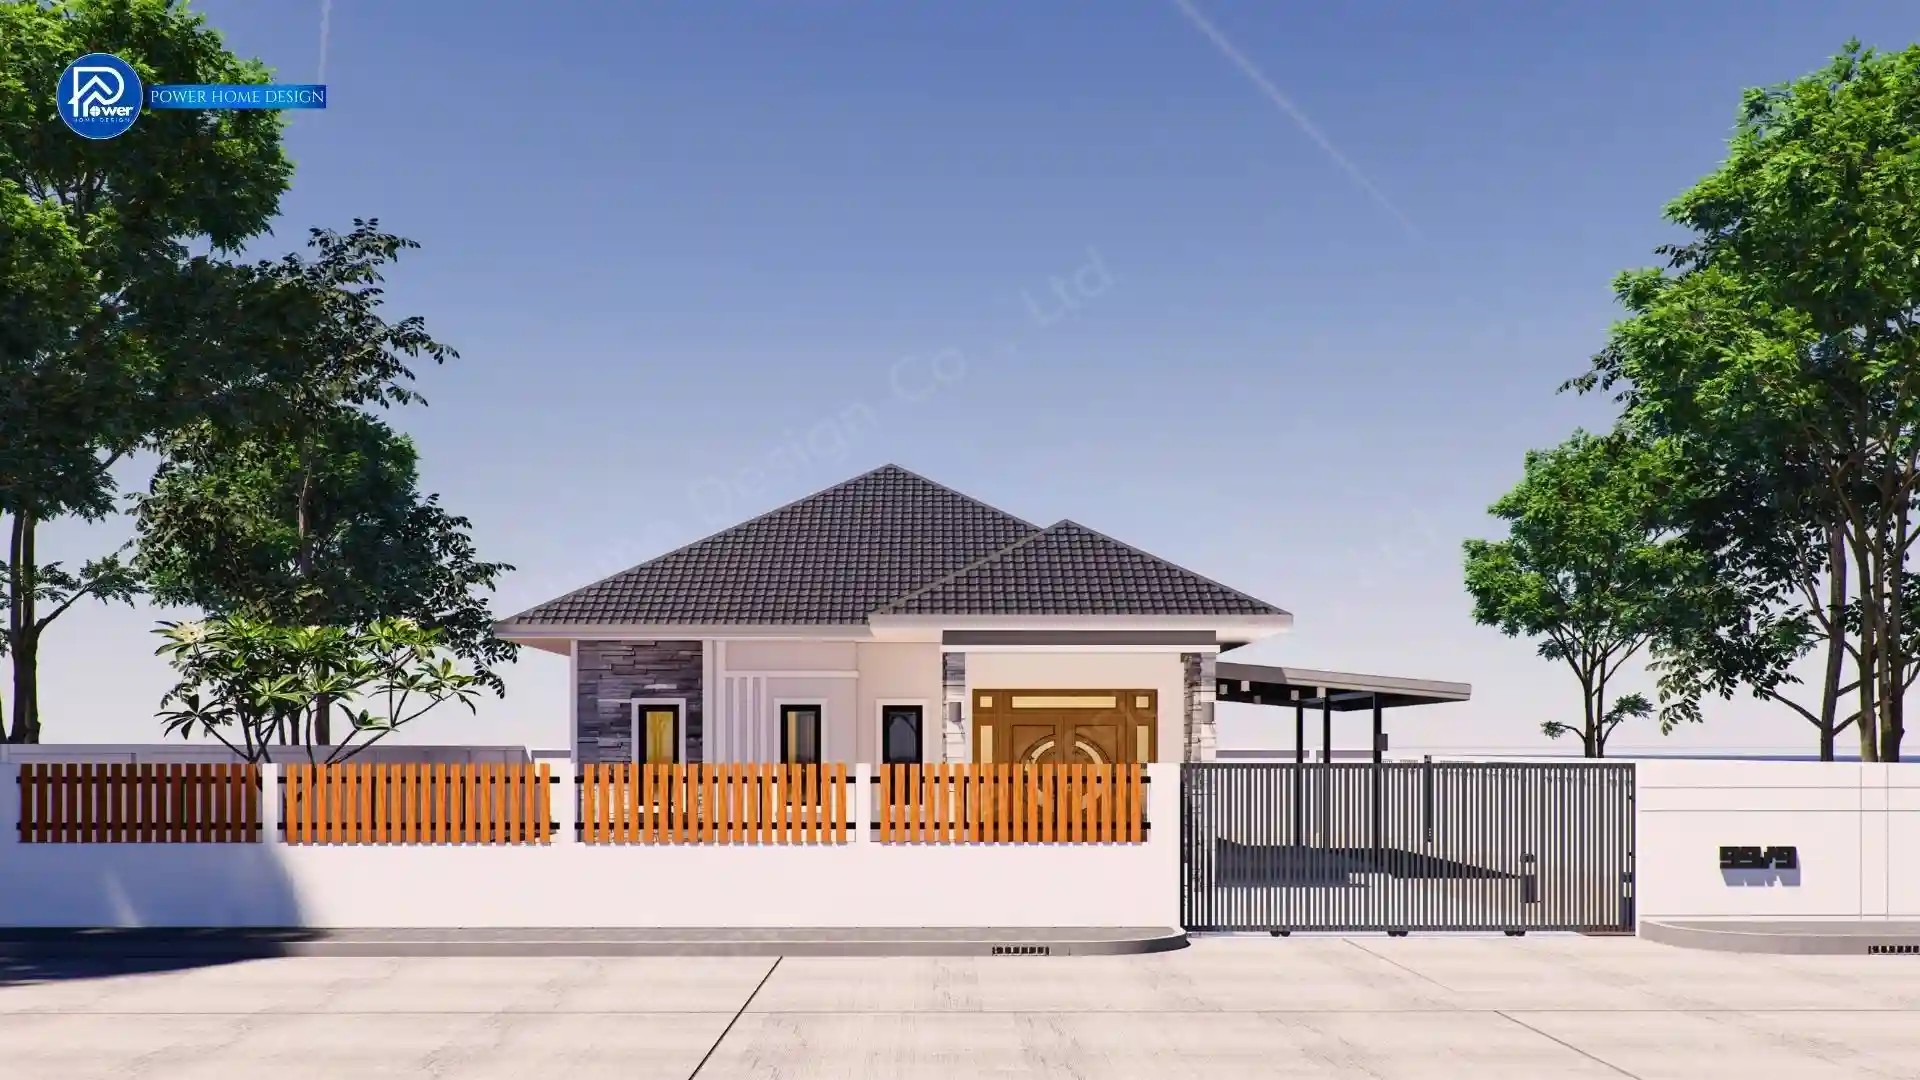
- Roof Style & Design: Elegant in style. Modern Contemporary The choice of "Hip roof" Distinctive in character, it conveys a sense of prestige, stability, and timeless universal appeal—while offering excellent heat ventilation and reliable protection against all weather conditions.
- Premium Materials & Color Palette: Elevated with refined wall finishes featuring Stone cladding in calm grey tones, complemented by wooden slats warm tones that enhance a natural feel, contrasted with Black aluminum glass frame sleek black aluminum frames that enhance a bold modern expression
- Entrance & Coordinated Fence Design: A grand front entrance creates a striking arrival, seamlessly connected to thoughtfully arranged landscaping. The design is completed with a custom front fence that mirrors the home’s materials and color palette—enhancing elegance while providing a cohesive sense of privacy.
3. Function & Specification
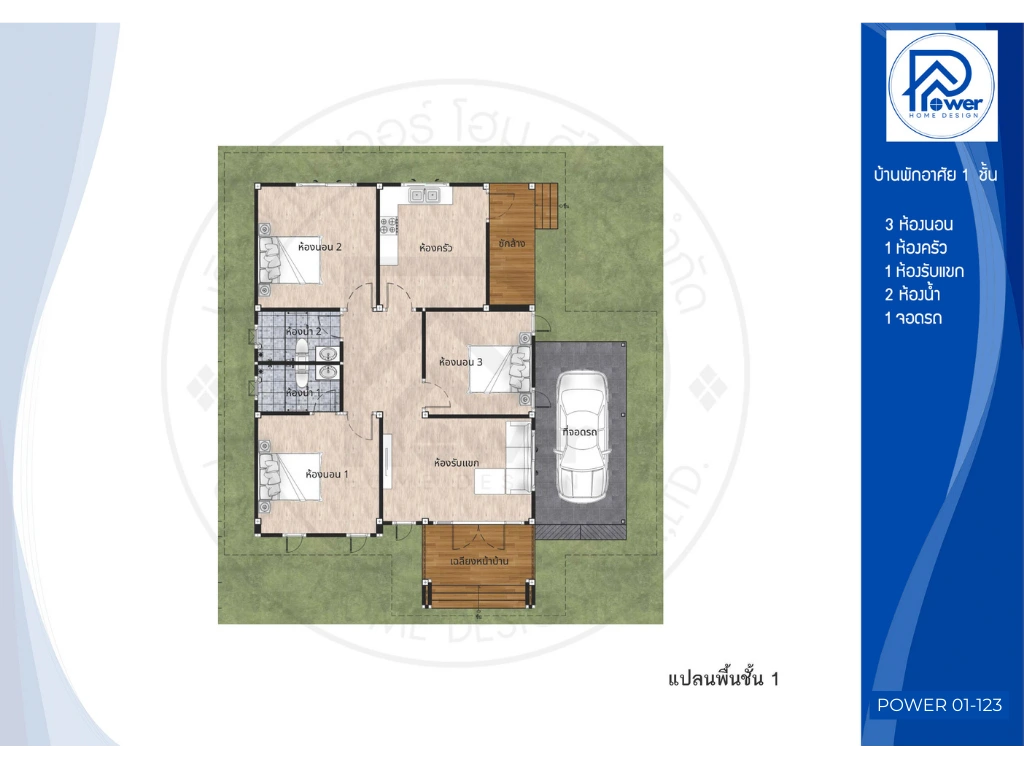
- Interior Highlight: The interior emphasizes a thoughtfully planned layout. Open Plan Living Seamlessly connects the living and dining areas, creating a bright, airy, and comfortable environment. Bedrooms are thoughtfully arranged for privacy, each featuring tall glass windows that frame natural views throughout the day.
- House Type : Single-Storey Residence
- Function: 3 bedrooms, 2 bathrooms, 1 living room
- Utility Spaces: 1 kitchen, 1 laundry room
- Parking: 1 parking space
- Special Features: Iconic wood entry door paired with a layered roof design that enhances vertical space and architectural depth