1.Concept
Create a true “Space of Happiness” with a wide single-storey home designed for modern outdoor living. Expansive full-height glazing and a large relaxation terrace open up panoramic views, while the layout emphasizes exceptional openness—seamlessly connecting natural surroundings to the heart of the home. The result is a spacious, airy, and deeply relaxing atmosphere in every square meter.
2.Exterior
- Roof Style & Design: Distinguished by its style. Modern Sharp, chosen shape. Lean-to Roof articulated in layered levels, creating a sleek, contemporary look while ensuring excellent rainwater drainage in line with modern architectural principles
- Premium Materials & Color Palette: Elevated with a monochrome palette (white, grey, black), enhanced by wall finishes that add visual depth Dark gray natural stone and wood detailing beneath the eaves, softened by sleek black aluminum frames and metal accents that highlight clean lines—creating a premium look while maintaining a warm, inviting feel
- Entrance & Landscape Design: Designed with a grand elevated staircase that connects seamlessly to a spacious outdoor terrace extending along the entire front façade, complemented by a stone pathway landscape that enhances the home’s elegance and orderly presence from every angle
3.Function & Specification
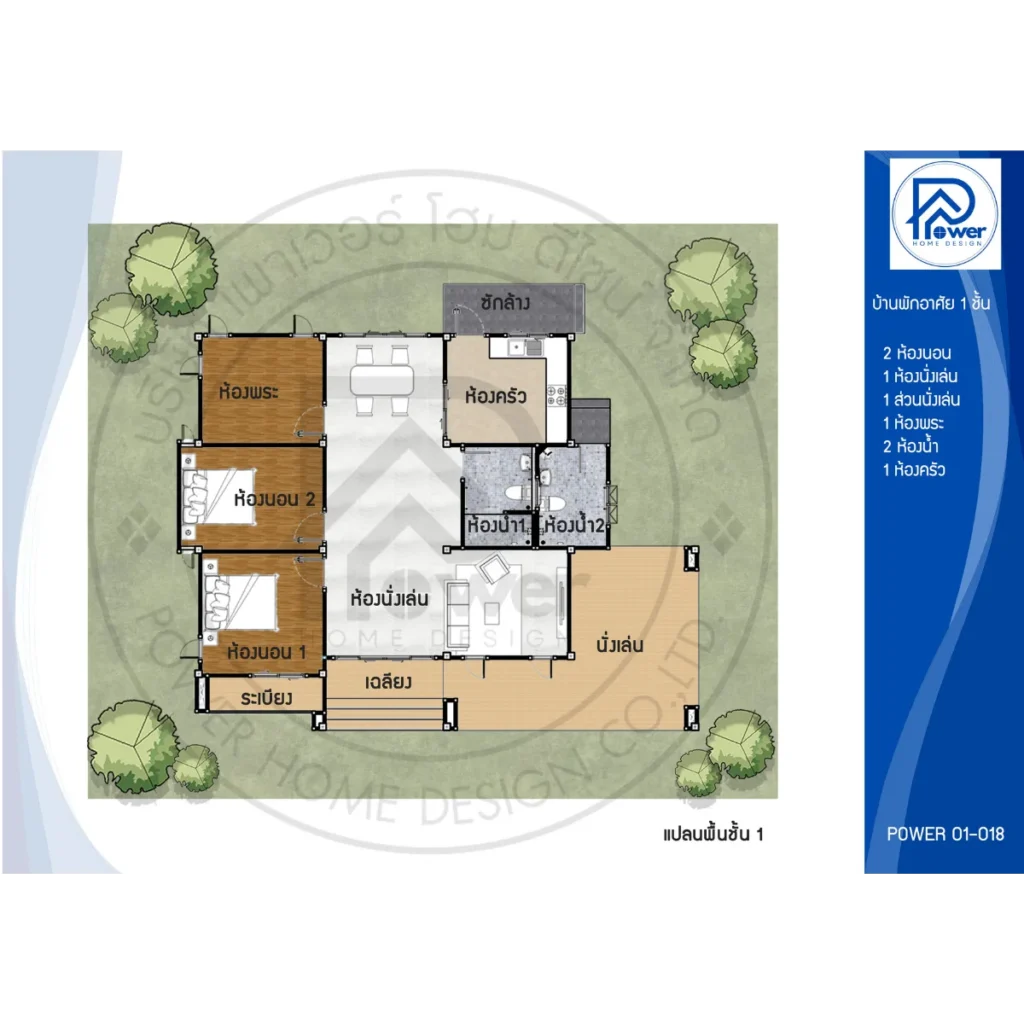
- Interior: The interior space emphasizes a specific layout. Open Plan Living that freely connects the living and dining areas, creating a bright, airy environment with excellent ventilation. Bedrooms are thoughtfully zoned for privacy while maintaining easy access to outdoor relaxation areas
- House Type : Single-Storey Residence
- Function: 2 bedrooms, 2 bathrooms, 1 living room
- Utility Spaces: 1 kitchen, 1 laundry room
- Special Features: An extra-large outdoor terrace designed for versatile activities, a layered roof design that enhances vertical openness, and thoughtfully placed openings that allow natural airflow throughout the home