1. Concept
Redefine a true “Space of Happiness” with a wide-front single-storey home that prioritizes openness at its core. The layout is designed to embrace panoramic views through expansive full-height glazing, seamlessly bringing surrounding greenery into the living space—creating an atmosphere that feels free, luxurious, and private, perfectly suited to a premium lifestyle.
2. Exterior
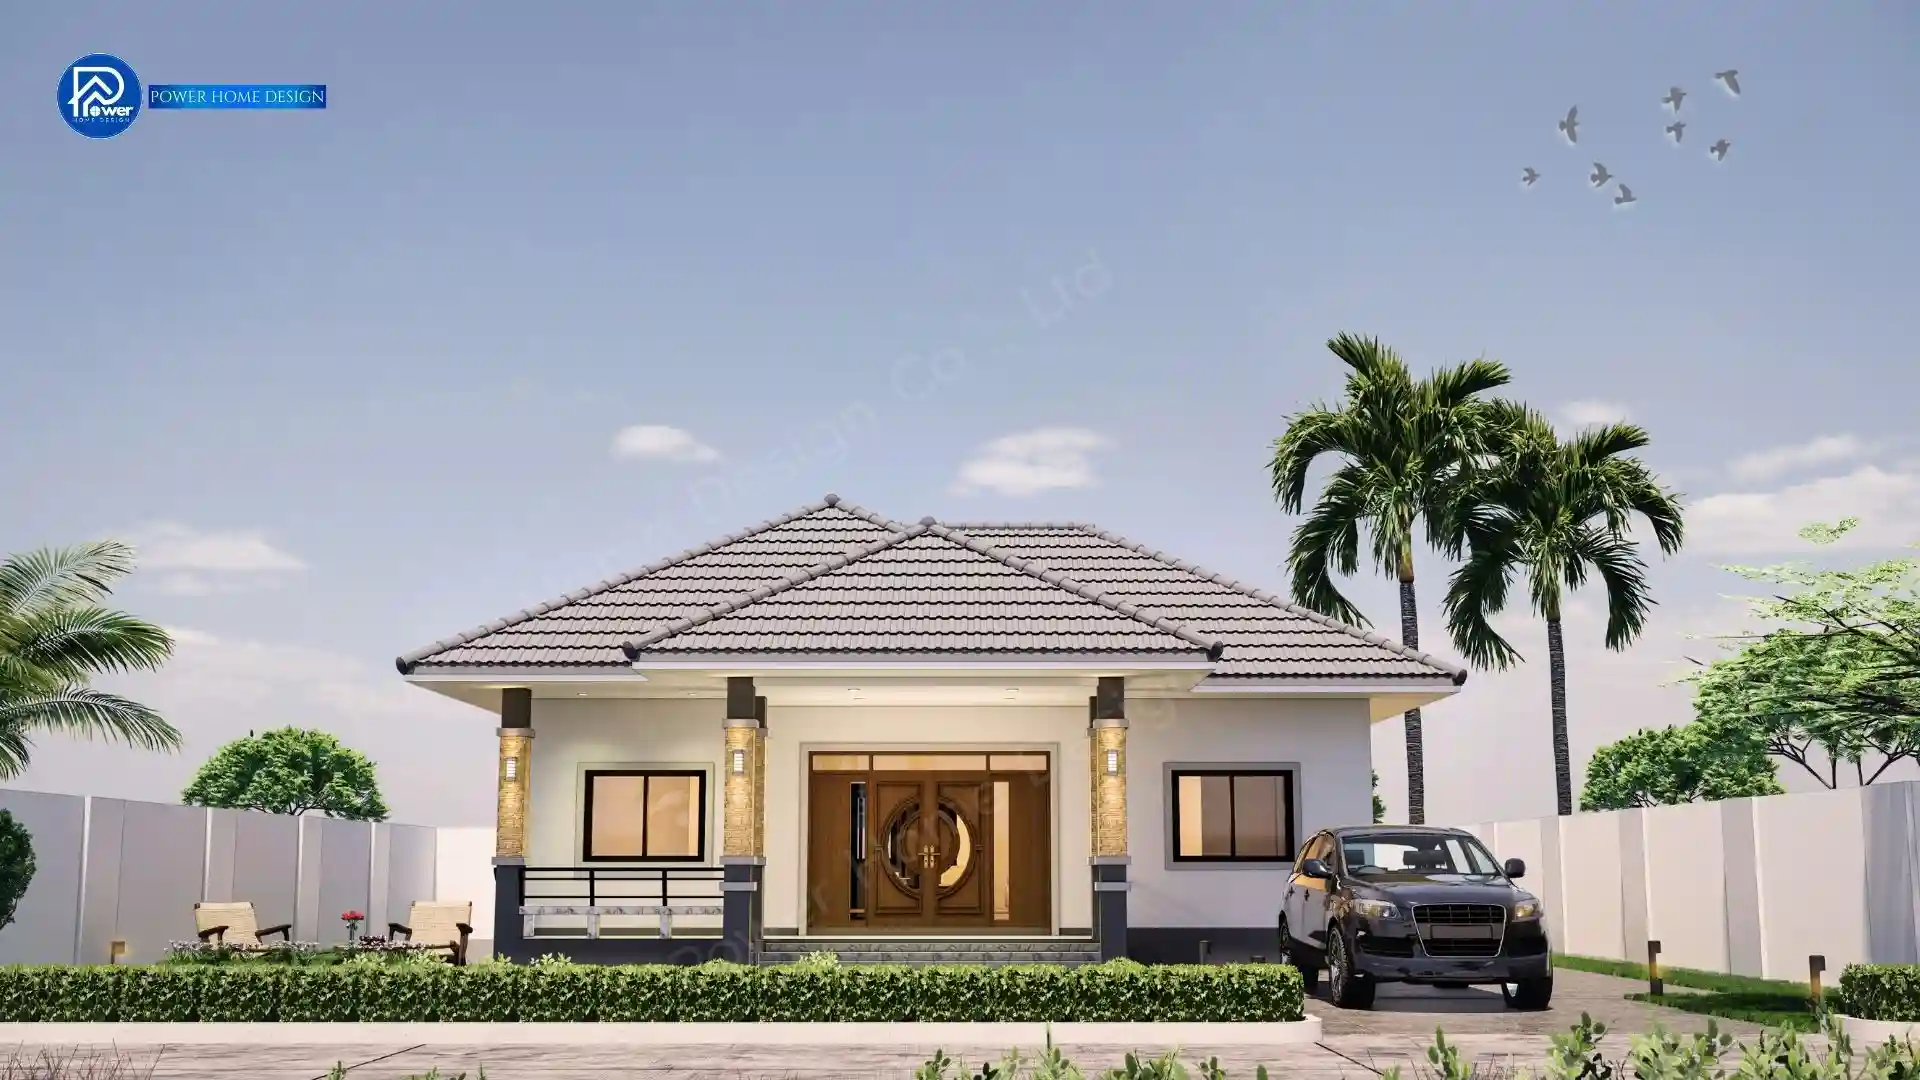
- Modern Contemporary Design: Defined by strong horizontal lines that convey stability and elegance, the design is complemented by a Hip Roof—reflecting contemporary architecture with a timeless, prestigious character, while offering excellent heat ventilation.
- Premium Materials & Curated Palette: Elevated with refined natural stone cladding in deep grey tones, complemented by warm wood slat accents that add depth and texture. Sleek dark black aluminum frames introduce sharp contrast, creating a bold, powerful, and premium architectural expression.
- Grand Entrance: Grand Entrance: A spacious, well-proportioned front terrace creates an impressive arrival, seamlessly connected to landscaped gardens—enhancing the home’s visual presence with elegance and refined aesthetics.
3. Function & Specification
- Grand Open-Plan Living: A spacious central hall seamlessly connects the living and dining areas, creating an expansive space for family activities while allowing natural light to flow throughout the home
- Private Bedroom Suite: Bedrooms are thoughtfully planned to ensure clear zoning and a peaceful atmosphere, offering ideal private retreats—highlighted by a master bedroom that opens to a serene private garden view.
- Integrated Service Zone: The kitchen and service areas are arranged with functional architectural planning, ensuring practicality and seamless everyday usability.
- House Type : Single-Storey Residence
- Function: 3 Bedrooms, 2 Bathrooms, 1 Living Room
- Utility Spaces: 1 kitchen, 1 laundry room
- Highlights: A spacious front terrace designed for versatile semi-outdoor relaxation and activities